Barn
Open Spaces. Honest Materials. Timeless Character.
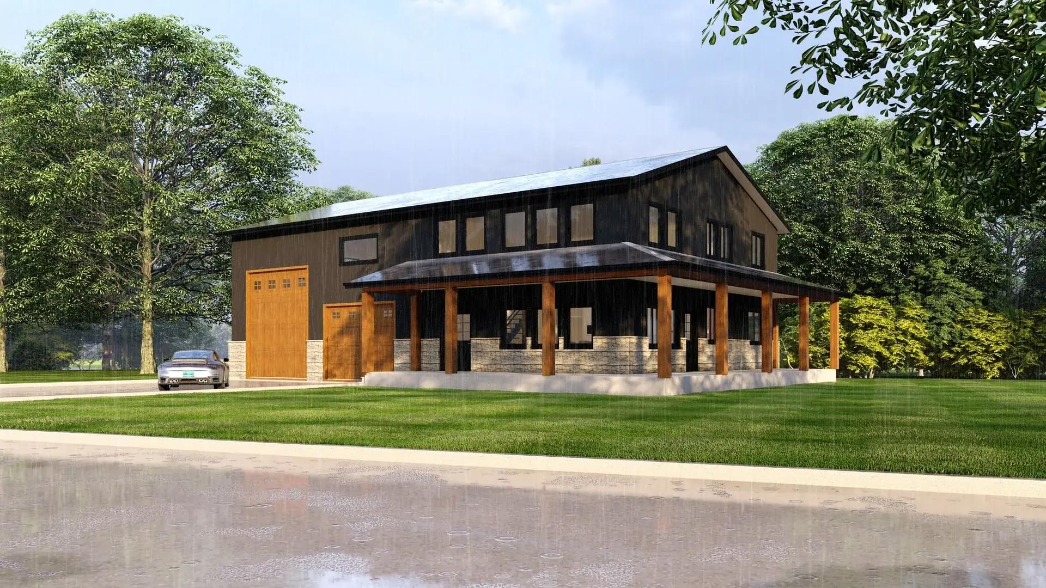
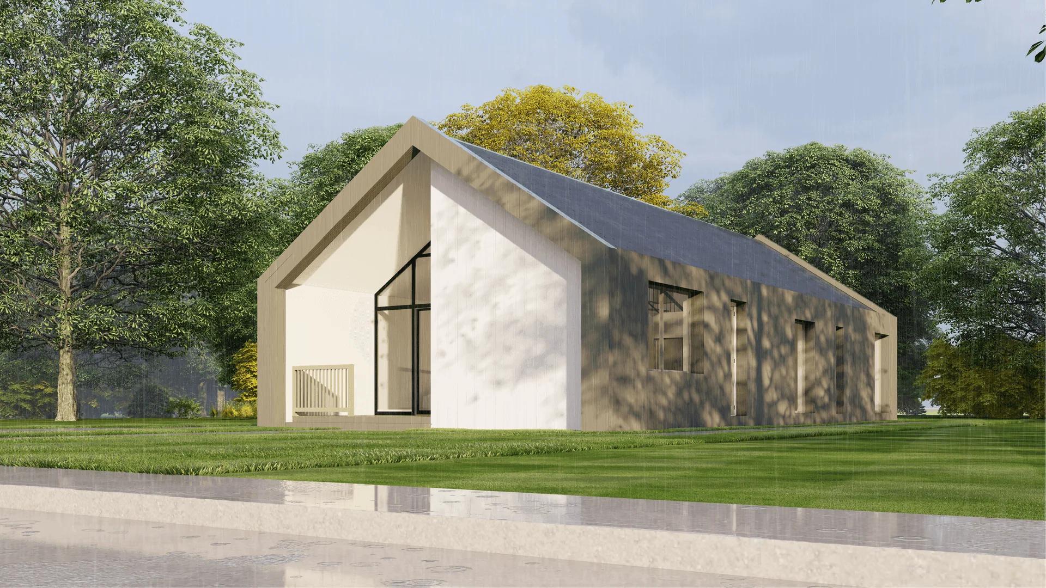
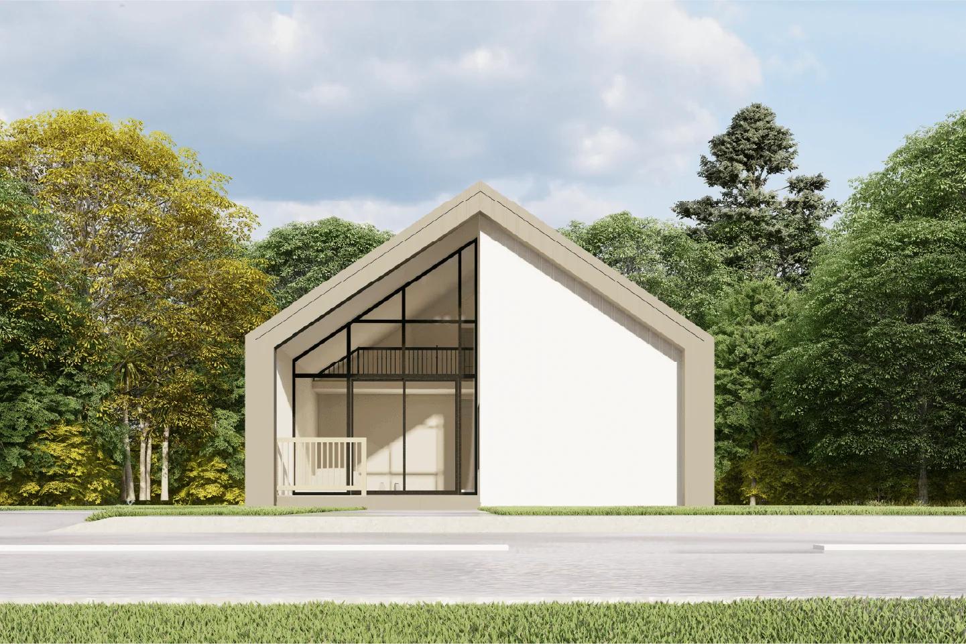
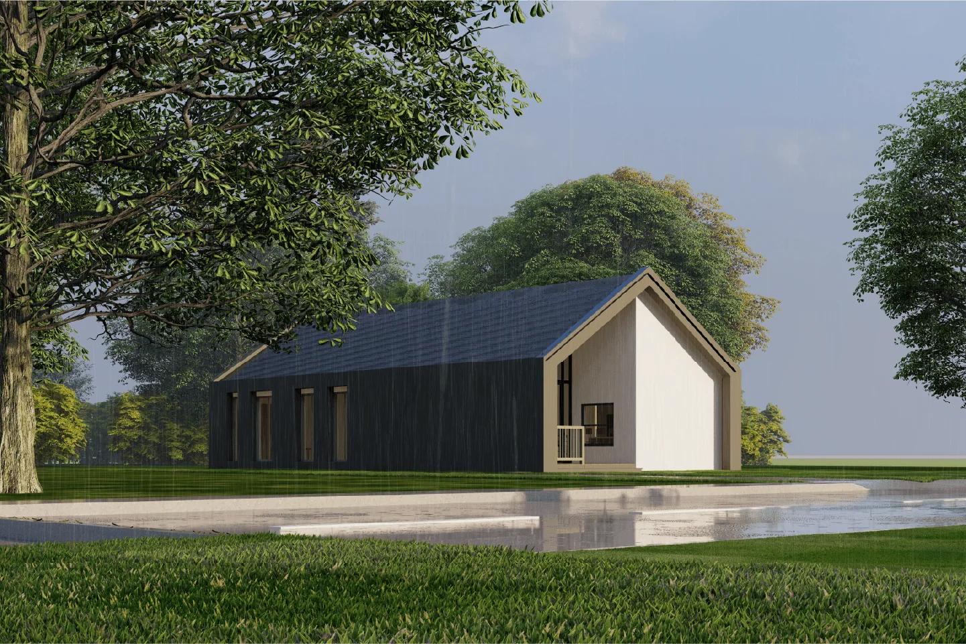
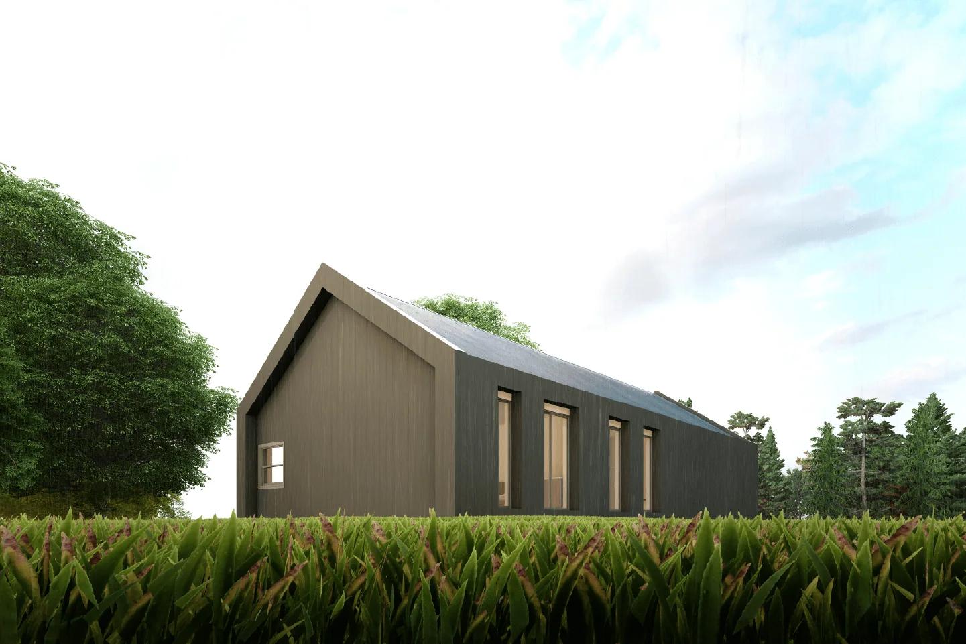
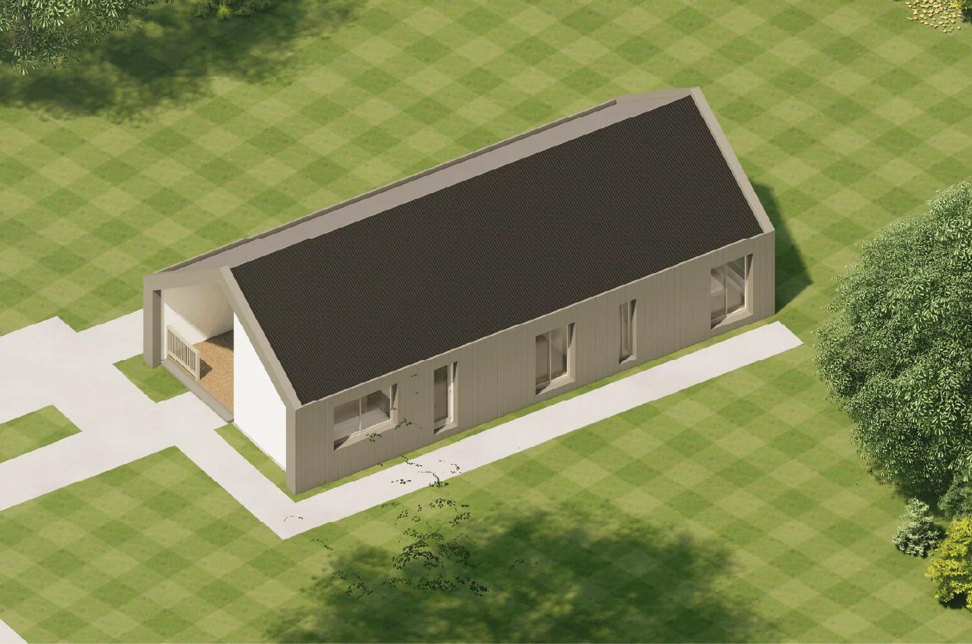
The Barn House reimagines classic barn architecture as a warm and comfortable family home. Its simple form, vaulted interior spaces, exposed structural elements, and balanced cream and graphite palette create a residence that feels open, grounded, and naturally connected to its surroundings.
Exterior Finish Theme: Warm cream exterior with a graphite roof, dark trim, and natural timber accents.
Blueprint Explorer
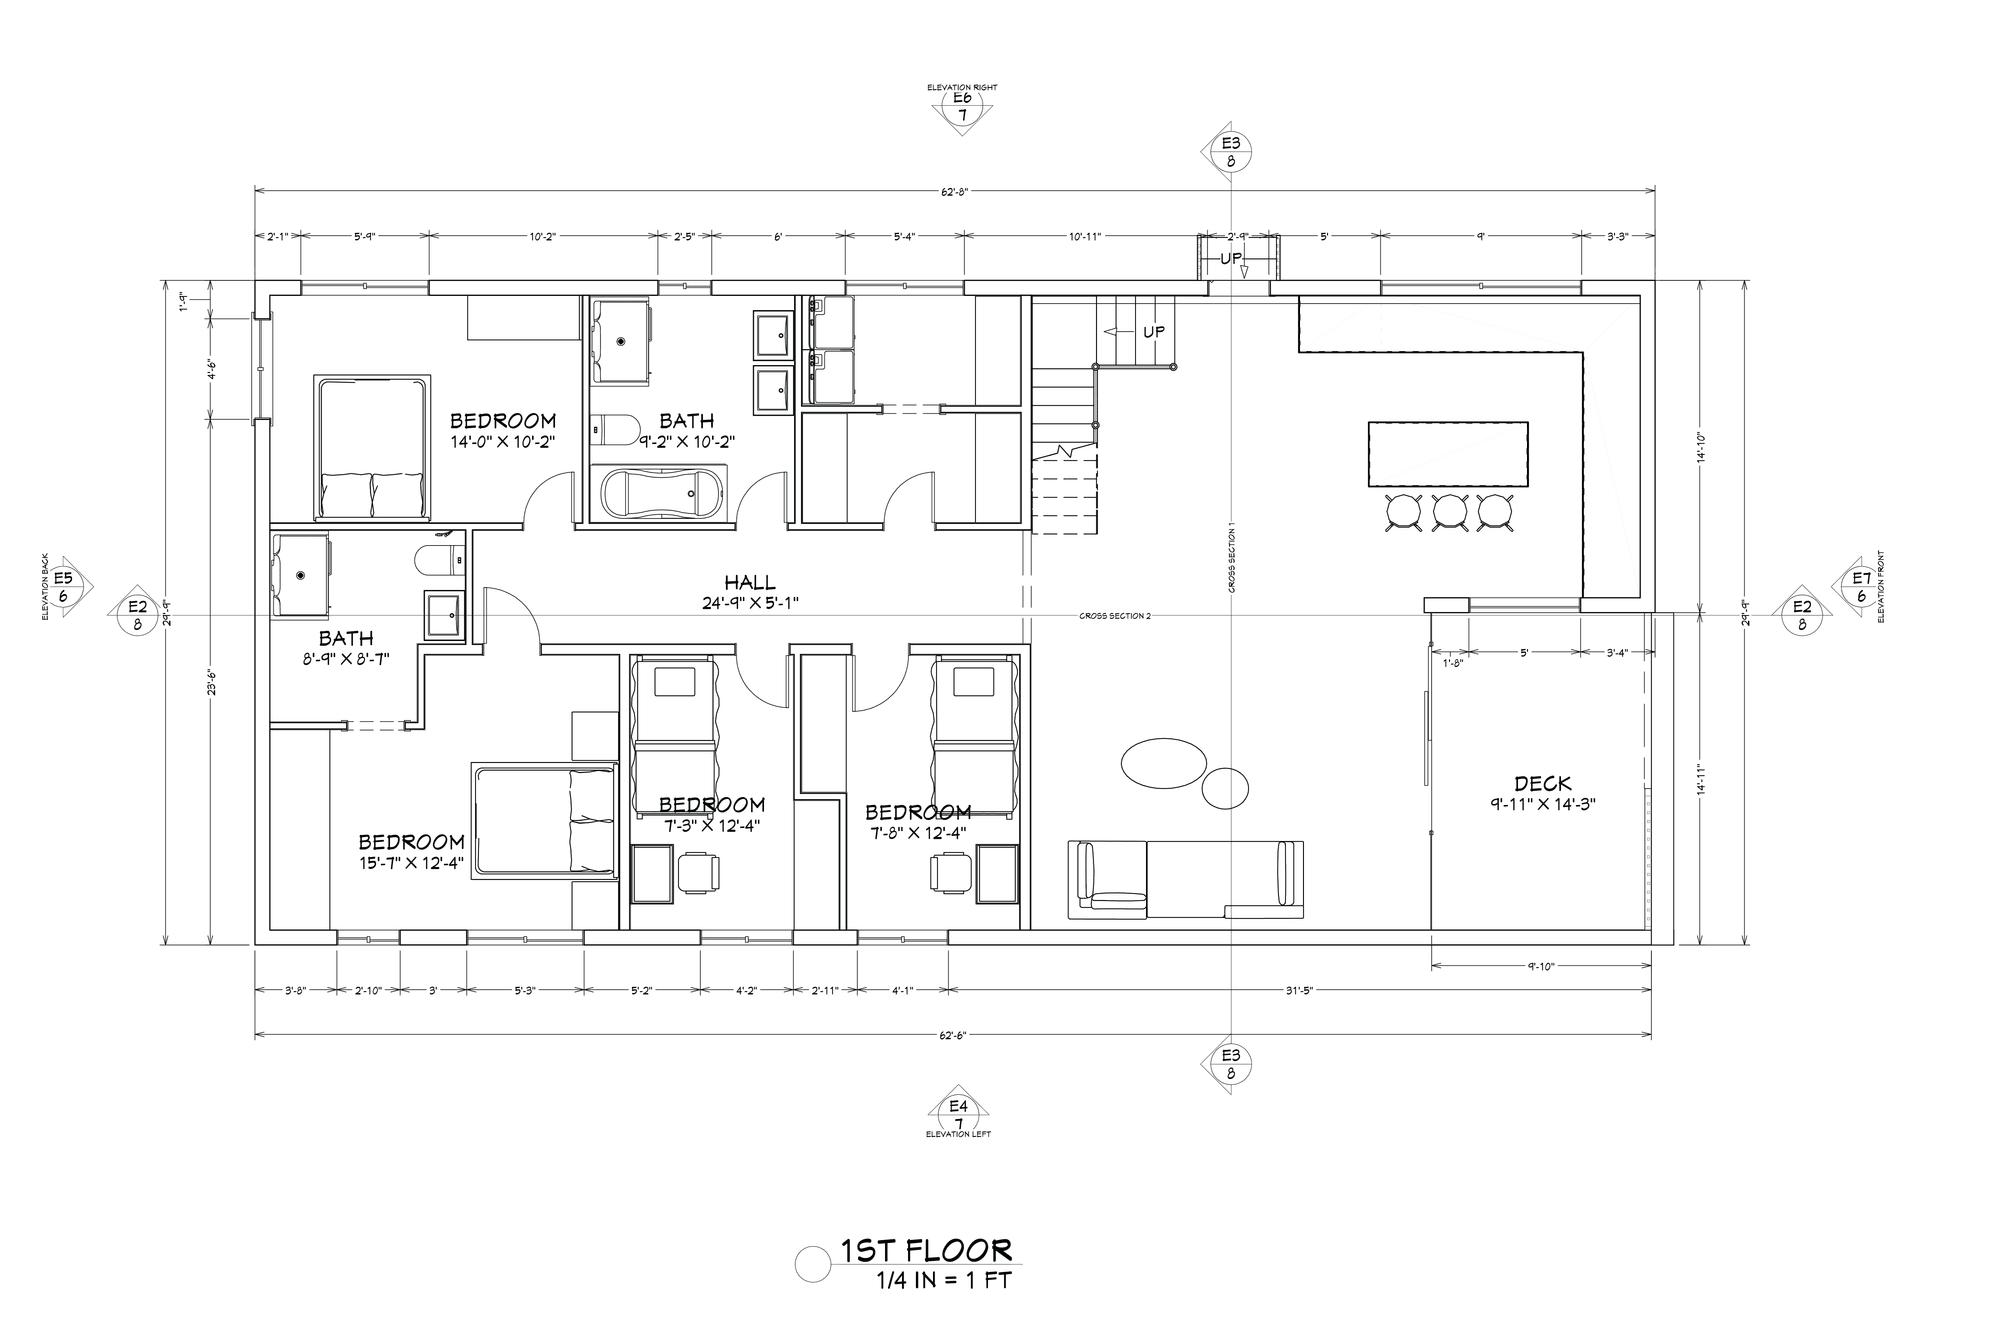
Browse the detailed drafts and sheets included in this set. Select a drawing category below to examine structural layouts and elevation dimensions.
Materiality & Style Theme
Every Barn design is engineered to balanced dimensional specifications, marrying local code guidelines with modern aesthetics. Builders can utilize these direct specifications to establish initial cladding, framing, and roofing quotes.
Permit-Ready Structural Detailing
Optimized for quick approvals and compliant with global IRC standards.
Precise Building Profiles
Clear framing profiles, structural sections, and complete window and door schedule coordinates.
Exterior 3D Views
Bright daylight, open grassland, mature trees, and a relaxed countryside setting. Detailed renders showing lighting, textures, and integration with nature.

LikewhatyouseeinBarn?
Request drawings customized to your site specifications. We'll deliver a quote within 1 business day.
Free estimate. No commitment. Response within 24 hours.