
ADU Plans
Accessory dwelling unit drawing sets built around your city's specific ADU ordinances.
Homeowners and investors adding a backyard cottage, garage conversion, or attached ADU to their property.

ADU Blueprint Elevation
Detailed
Documentation.
Swipe or scroll through our comprehensive architectural drawing sets. We prepare highly detailed, fully compliant vectors that make municipal plan checks effortless.
ADU Blueprint Elevation
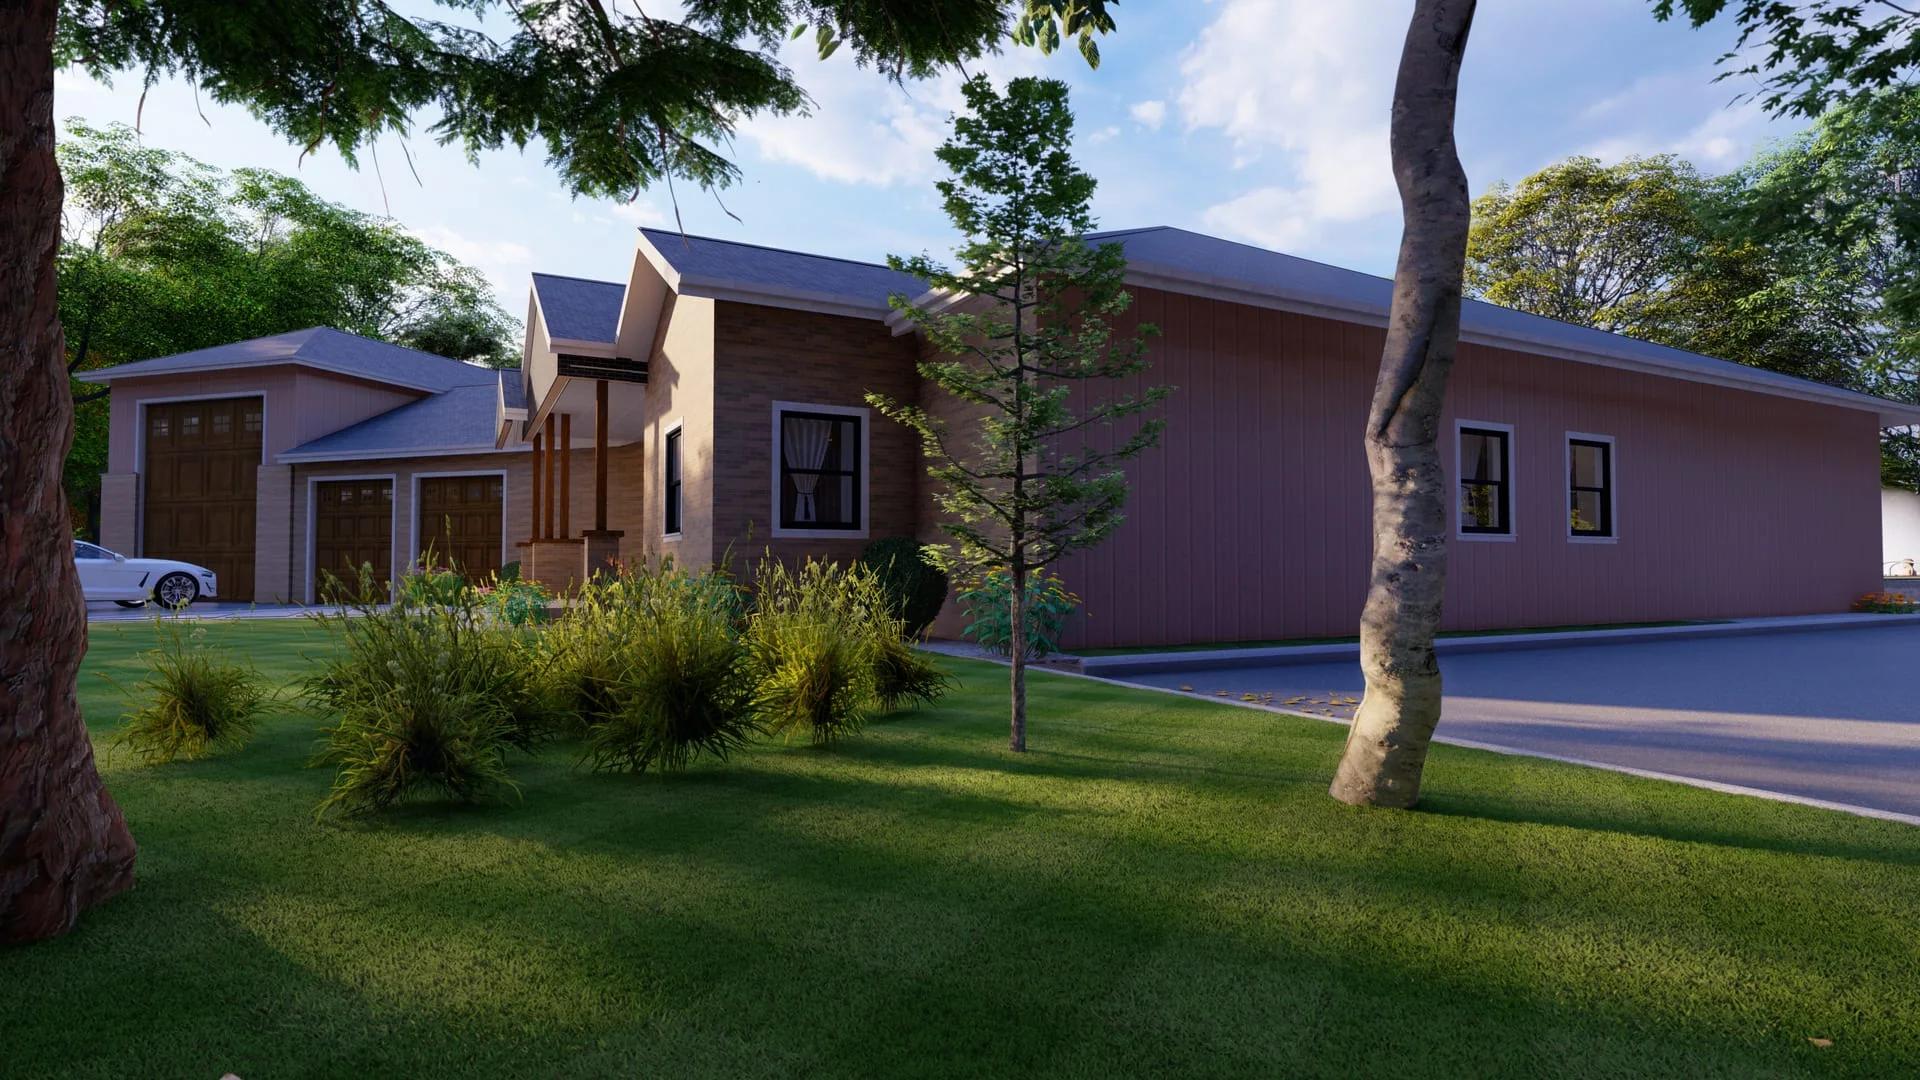
Detached ADU Floor Plan
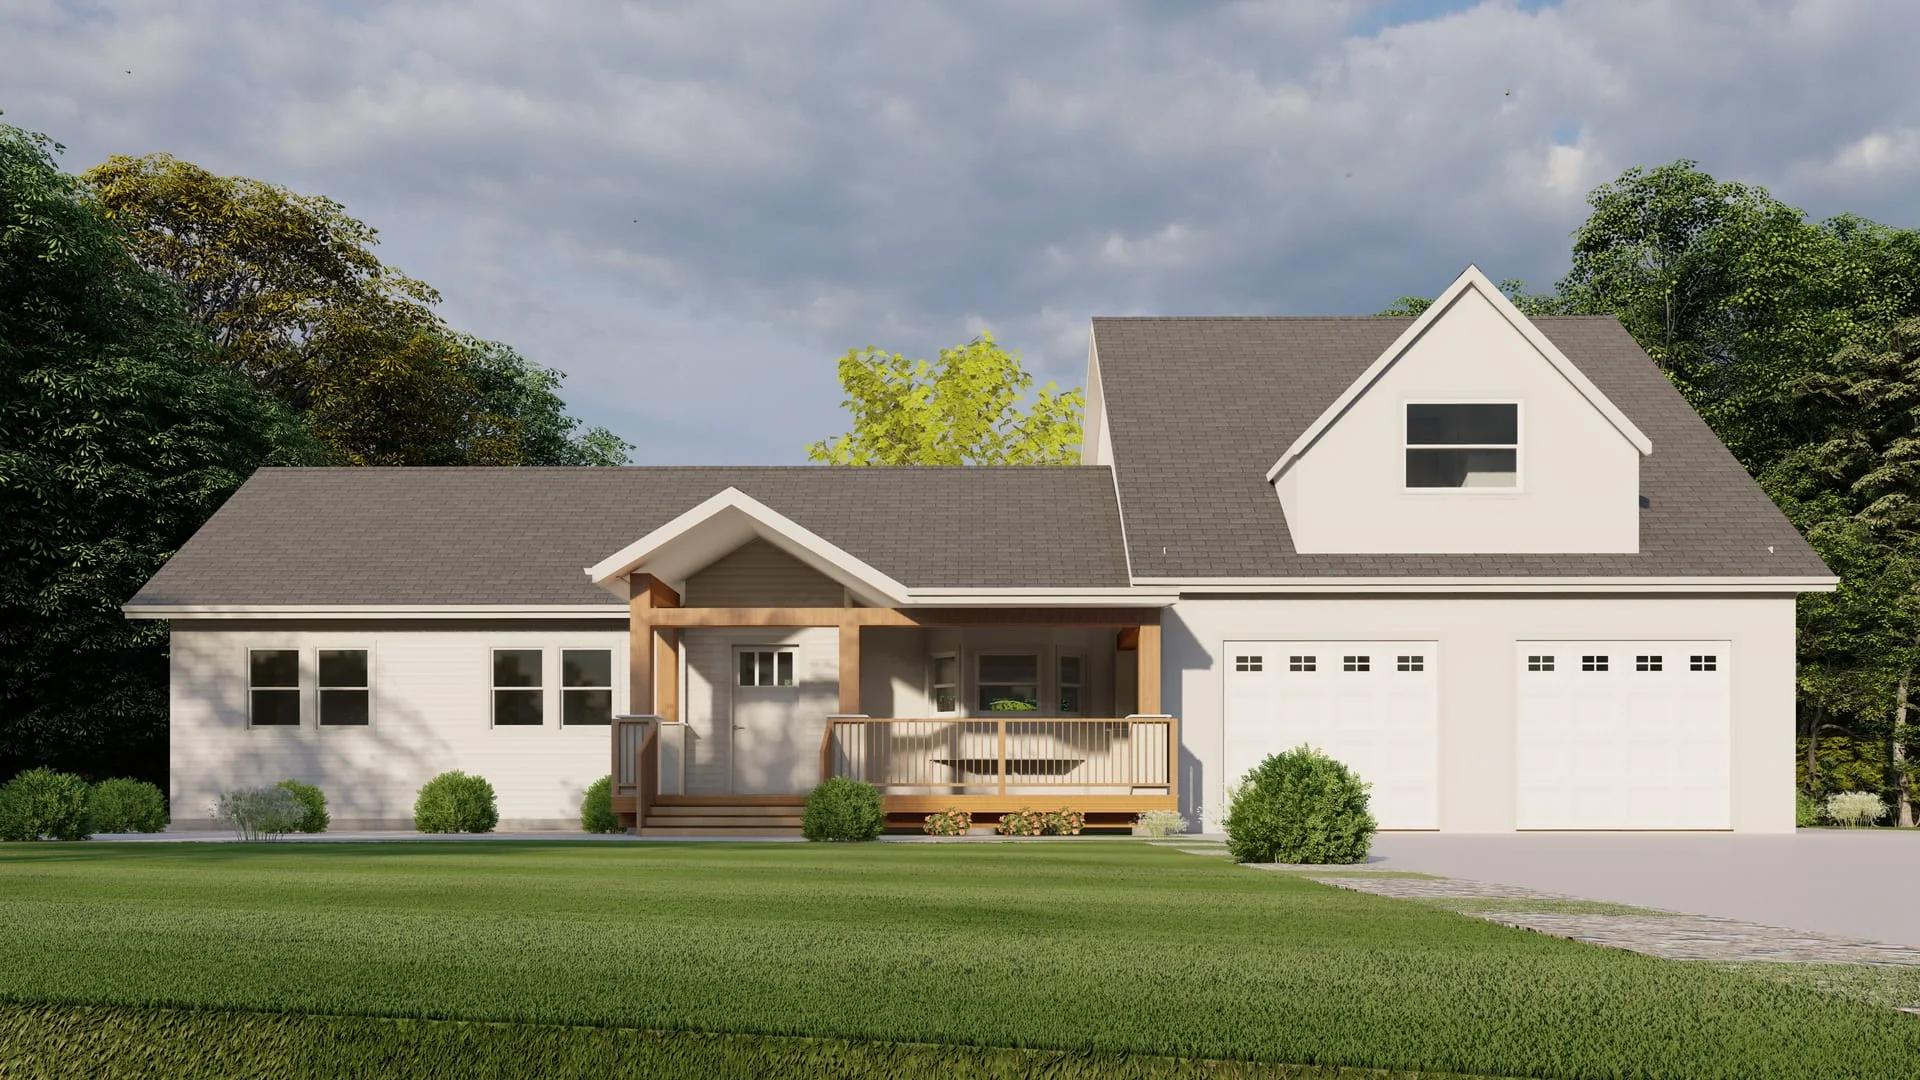
Garage Conversion ADU
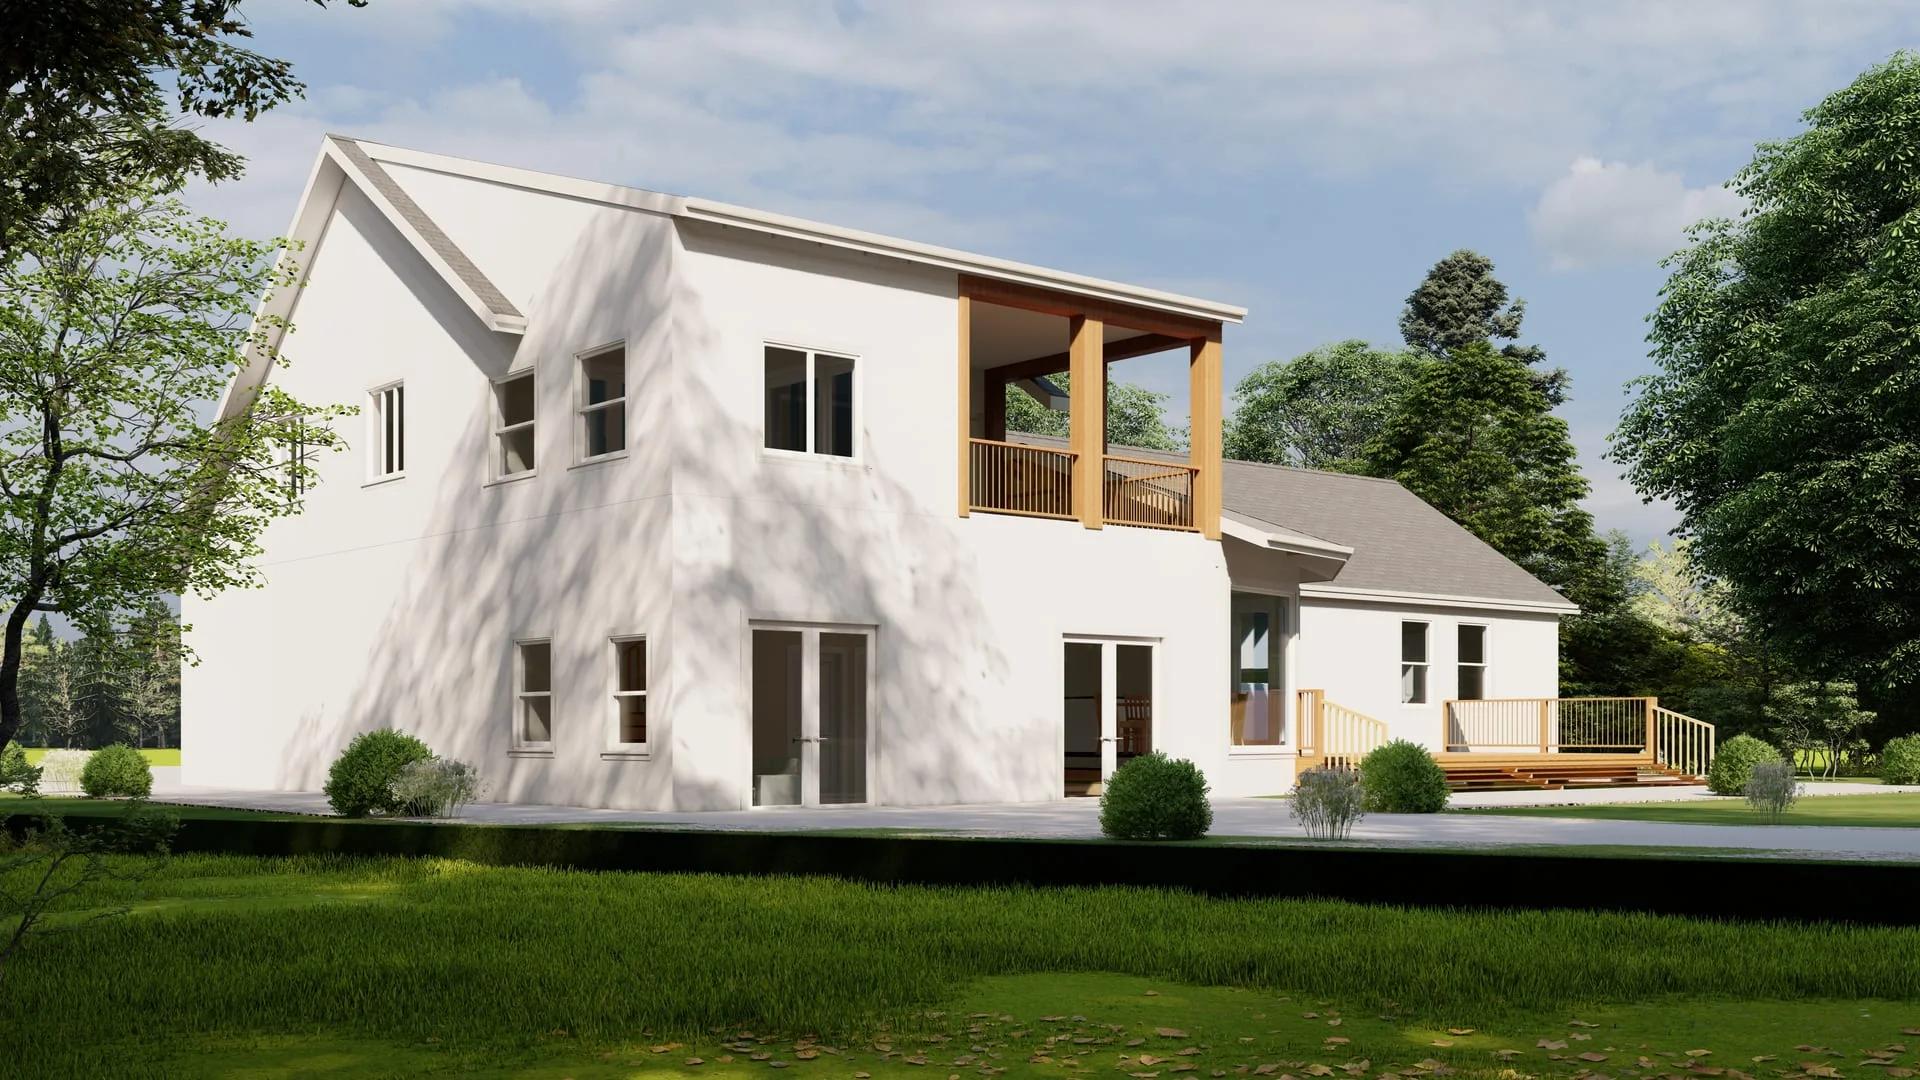
Attached ADU Expansion
What's Included
Deliverables Package
We organize every drawing set strictly according to municipal submittal standards.
Plot & Setback Plan
Property lines, primary residence distance, utility routes, and required setbacks.
ADU Floor & Roof Package
Interior wall layout, kitchen/bath details, ceiling heights, roof pitch.
Elevations & Energy Notes
All four elevations showing windows, siding, doors, and local energy specs.
What We Need From You
Here is everything we need to generate your first draft package:
Property address and parcel map or survey
Preferred ADU type (detached, attached, garage conversion, JADU)
Desired size and layout sketch or reference images
Local ADU ordinance link or pre-application summary if available
100% City Plan Check Correction Support
If your city or county building official returns comments related to the agreed drafting scope, our team addresses them as described in your written proposal.
FAQ
Yes! Detached backyard cottages, garage conversions, attached additions, and JADUs.