
Deck Plans
Deck drawing sets that satisfy inspectors — plan view, framing, footings, guardrails.
Homeowners and contractors building new decks or replacing existing structures.
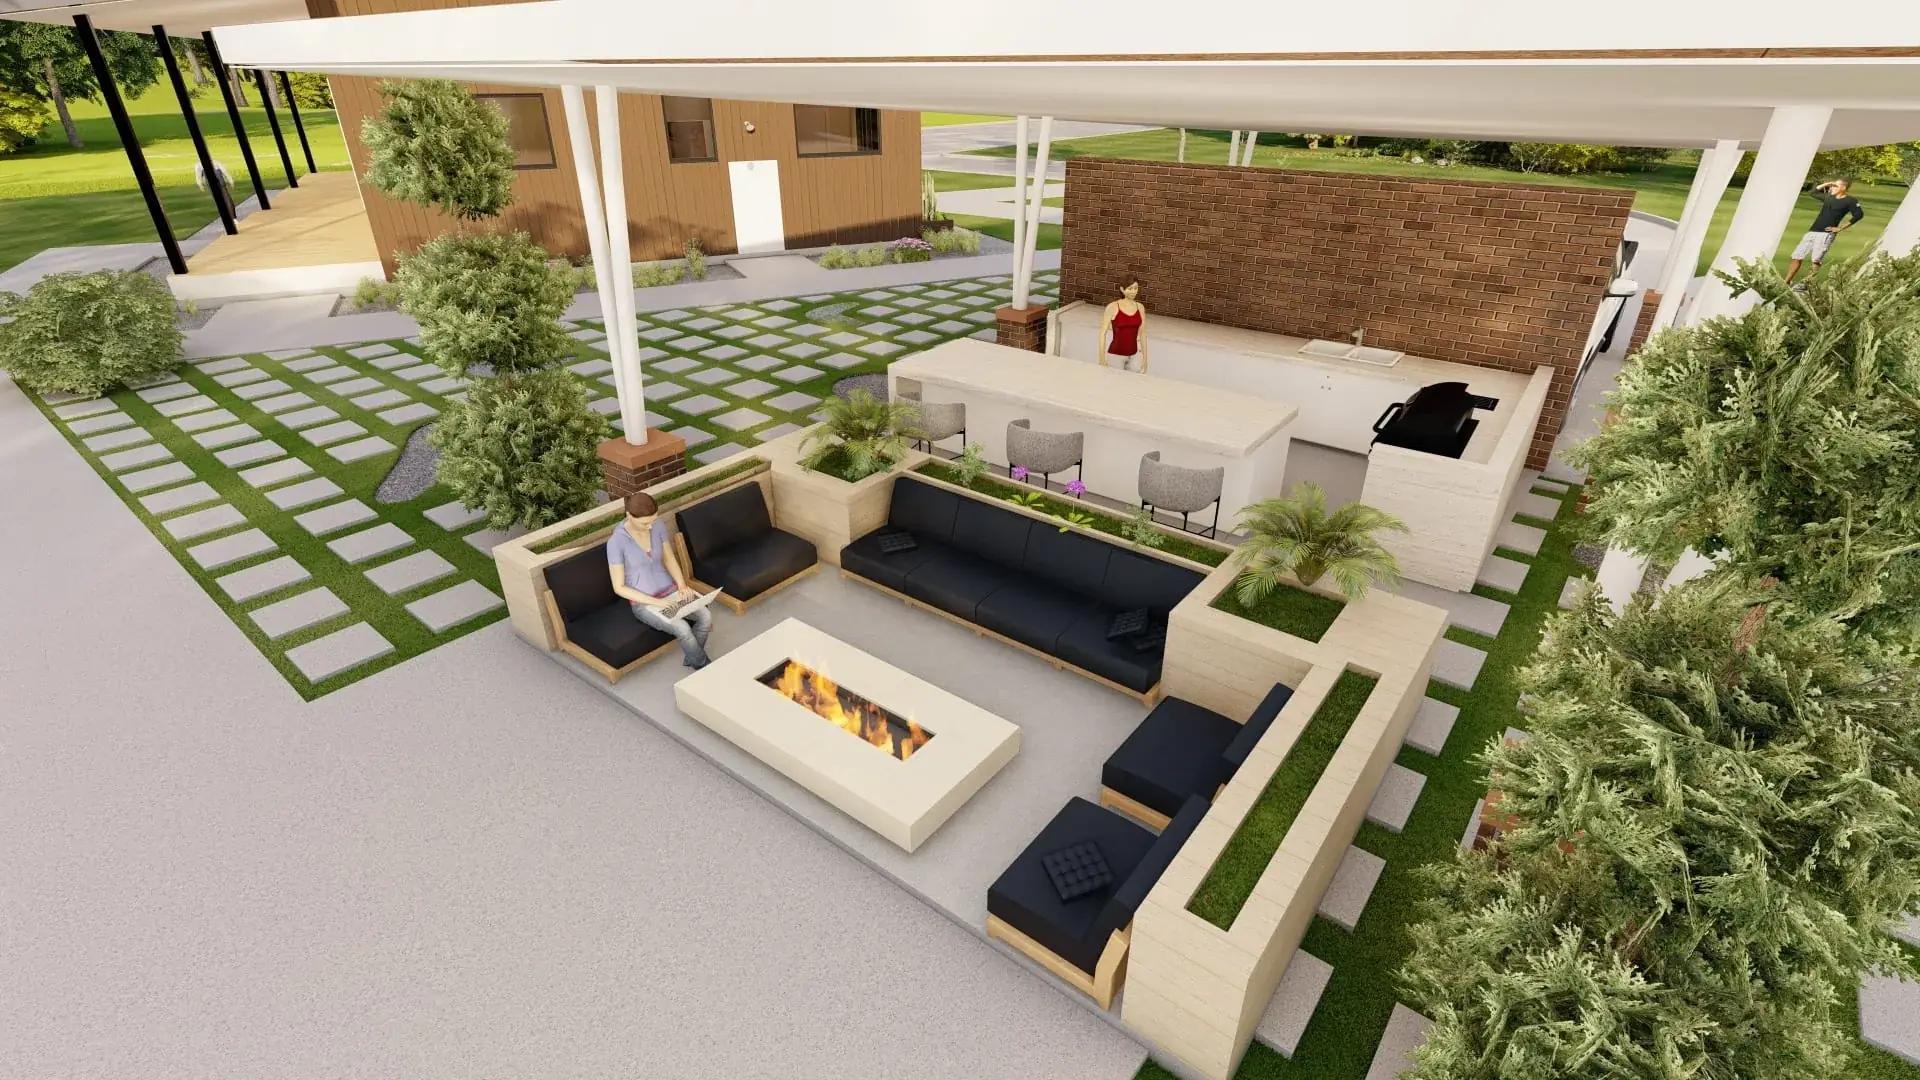
Elevated Deck Structure
Detailed
Documentation.
Swipe or scroll through our comprehensive architectural drawing sets. We prepare highly detailed, fully compliant vectors that make municipal plan checks effortless.
Elevated Deck Structure
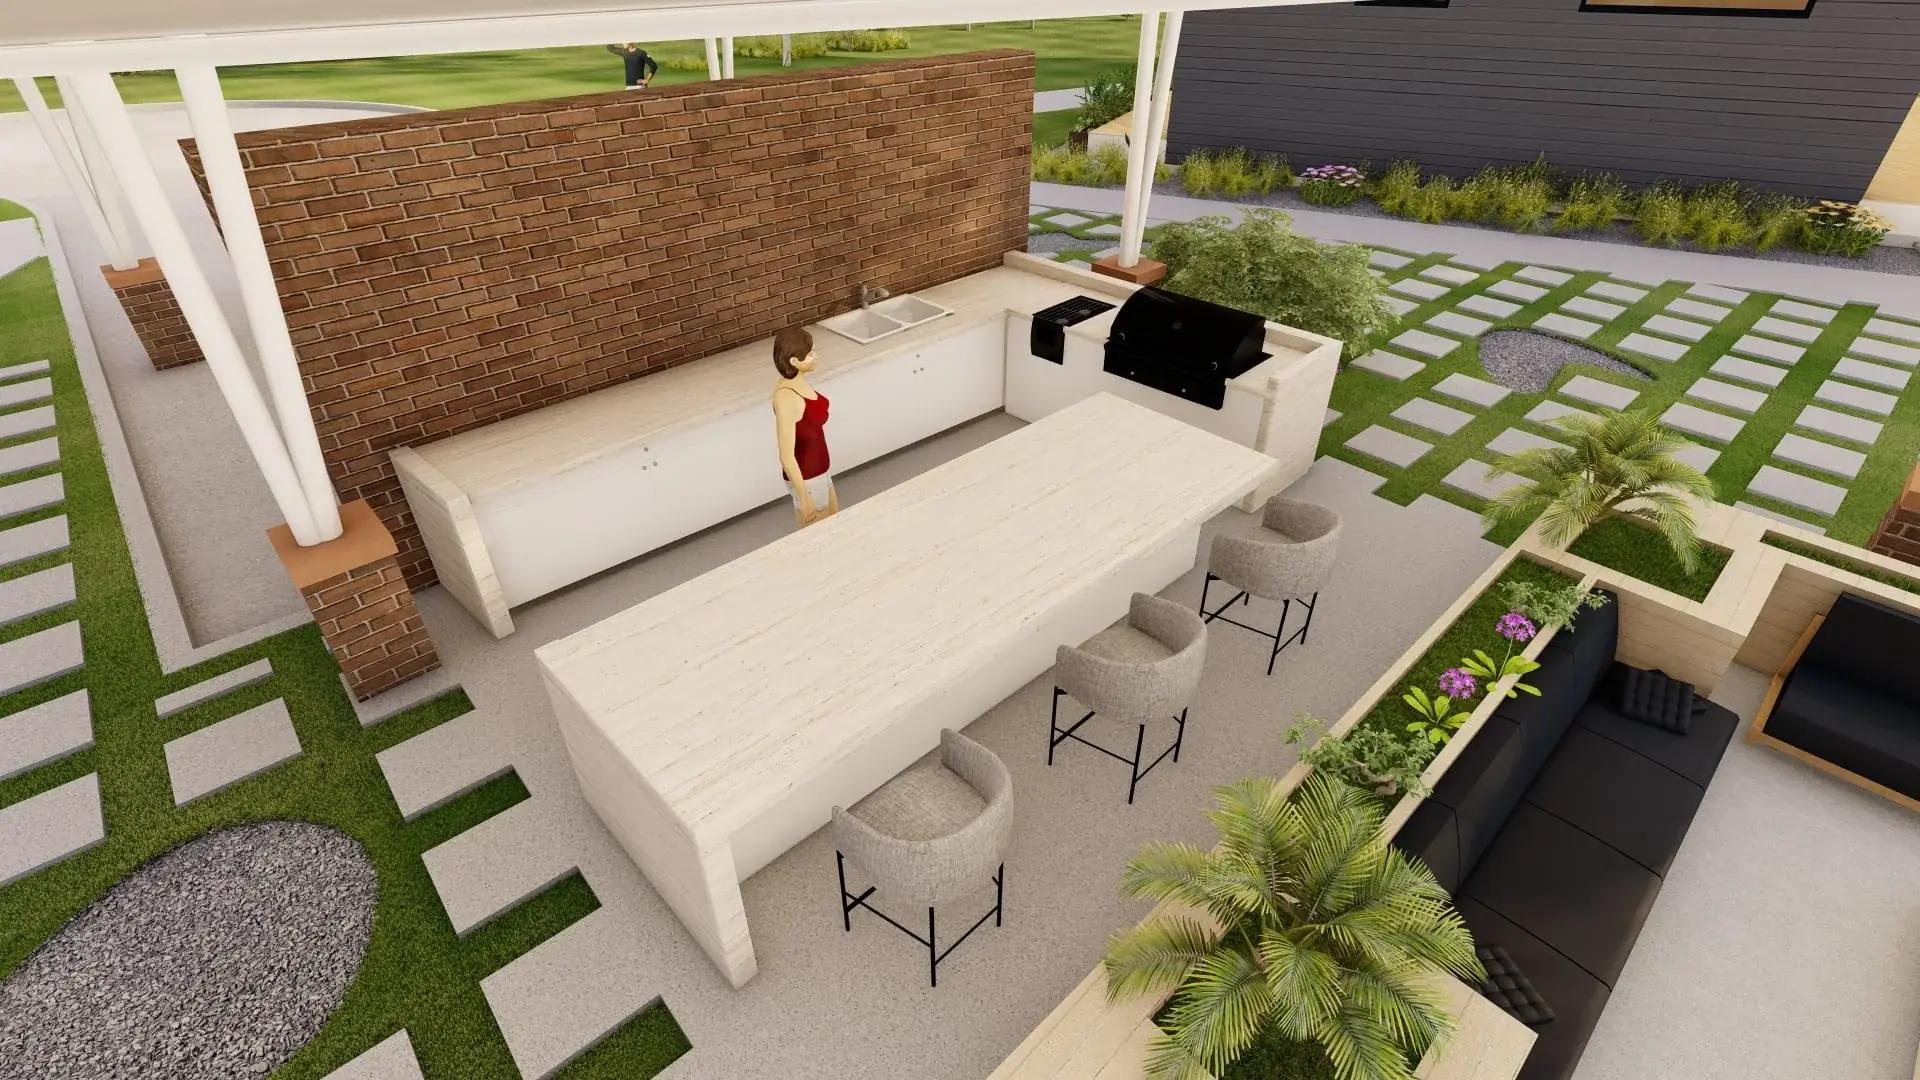
Footing & Joist Framing
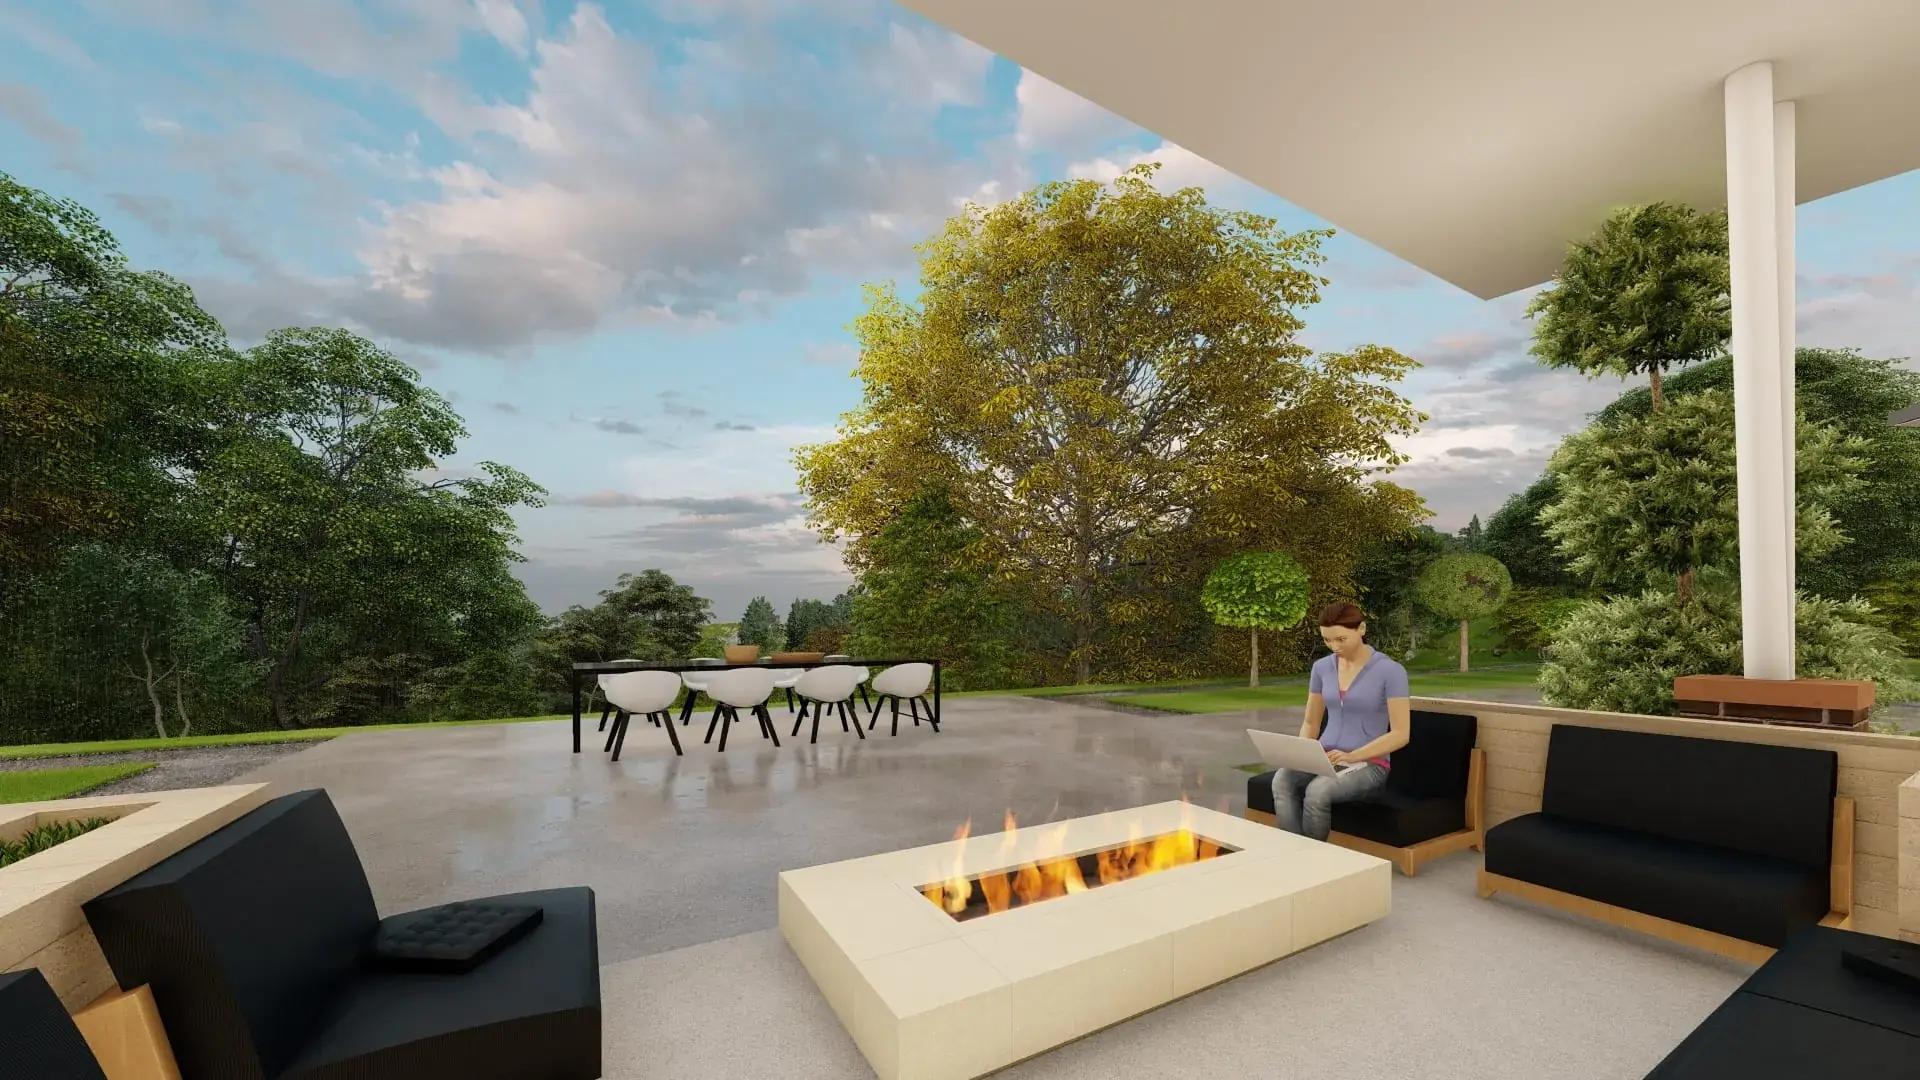
Multi-Tier Deck Layout

Covered Deck & Porch

Outdoor Living Area
What's Included
Deliverables Package
We organize every drawing set strictly according to municipal submittal standards.
Deck Layout & Framing Plan
Post spacing, beam sizes, joist direction, cantilever limits, deck board orientation.
Footing & Attachment Details
Concrete footing diameter/depth specs, house ledger bolt pattern, flashing callouts.
Guardrail & Stair Section
42" or 36" guard height specs, baluster spacing (<4"), handrail profile, stair riser details.
Material & Fastener Schedule
Post base specs, tension tie callouts, joist hangers, and corrosion-resistant fastener schedules.
What We Need From You
Here is everything we need to generate your first draft package:
Site photos or sketch with approximate dimensions
Property address
Deck height above grade
Desired decking material
100% City Plan Check Correction Support
If your city or county building official returns comments related to the agreed drafting scope, our team addresses them as described in your written proposal.
FAQ
Most municipalities require permits for decks elevated over 30" off grade or attached to the main structure.