
Renovation & Addition Plans
Professional drawing sets for home additions, bedroom/bathroom additions, and garage conversions.
Homeowners and contractors adding square footage, converting garages, or remodeling existing spaces.
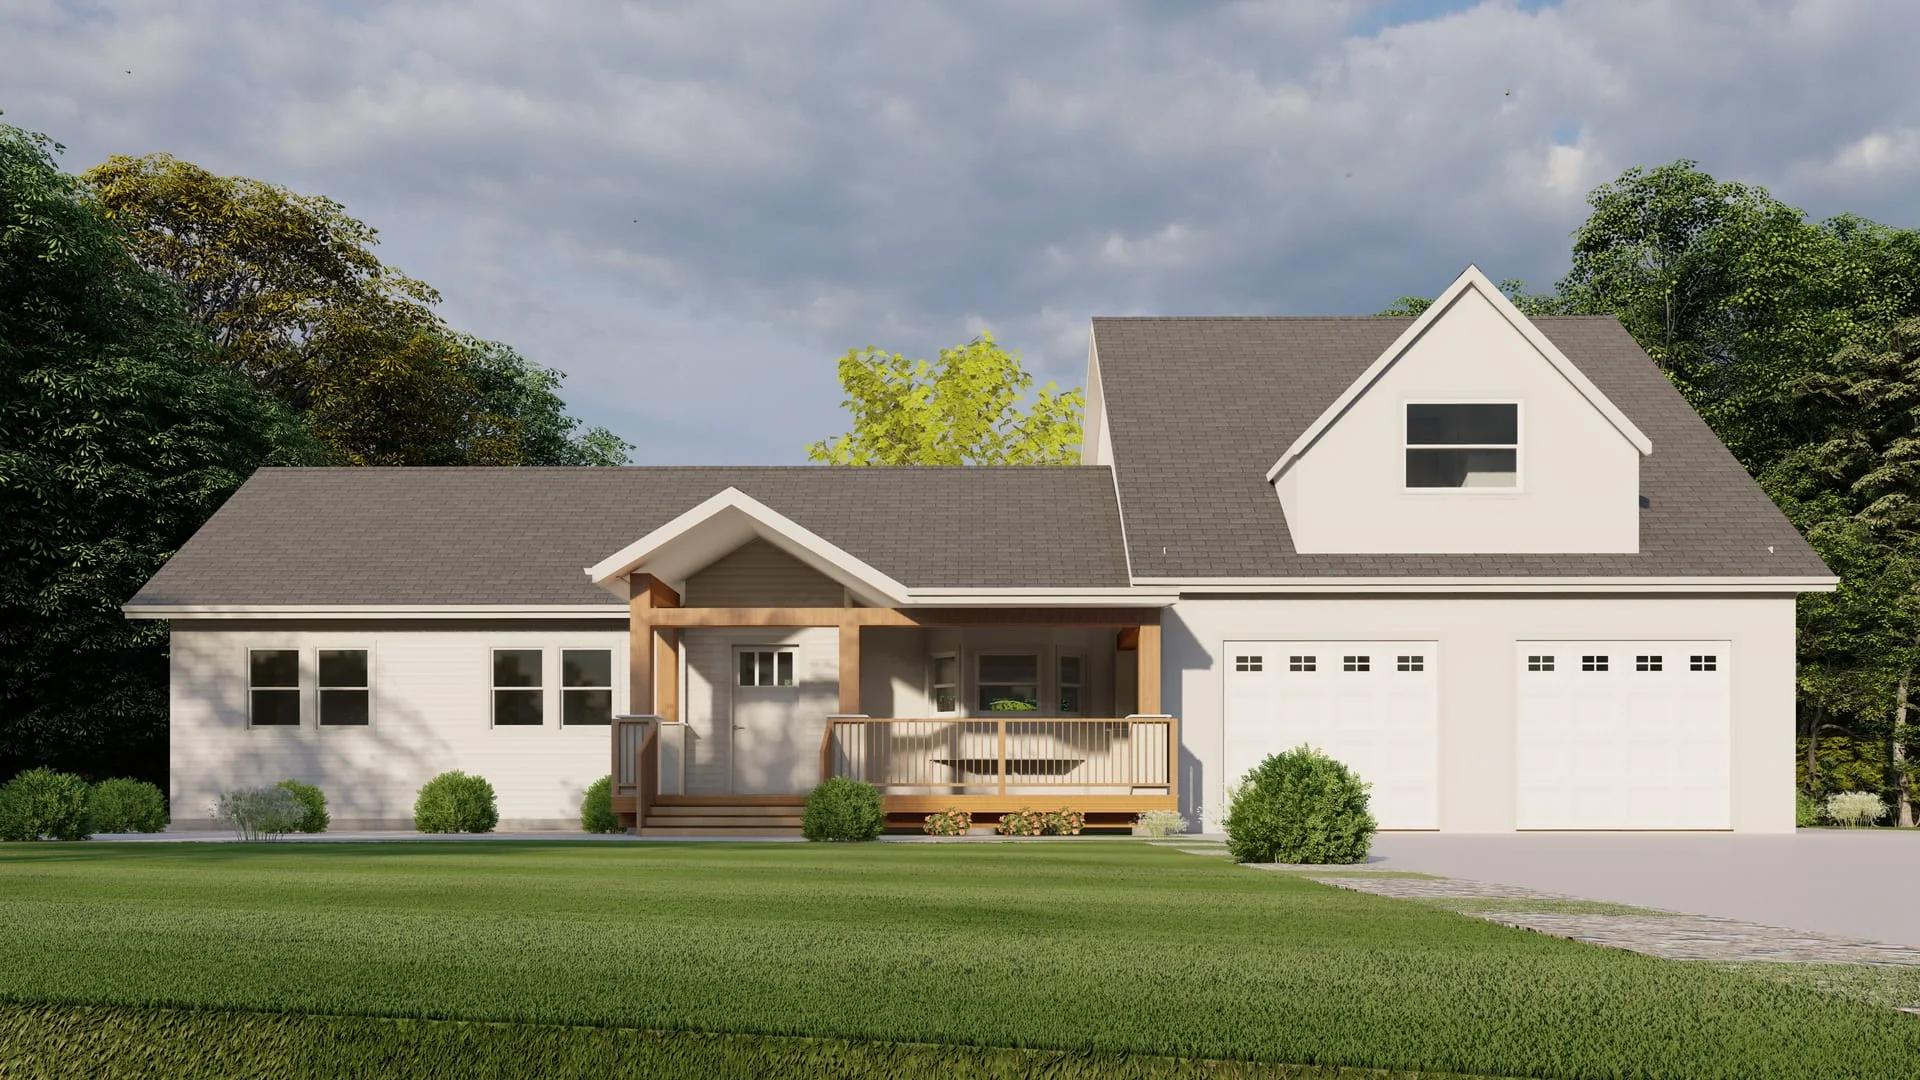
Demolition & Addition Plan
Detailed
Documentation.
Swipe or scroll through our comprehensive architectural drawing sets. We prepare highly detailed, fully compliant vectors that make municipal plan checks effortless.
Demolition & Addition Plan
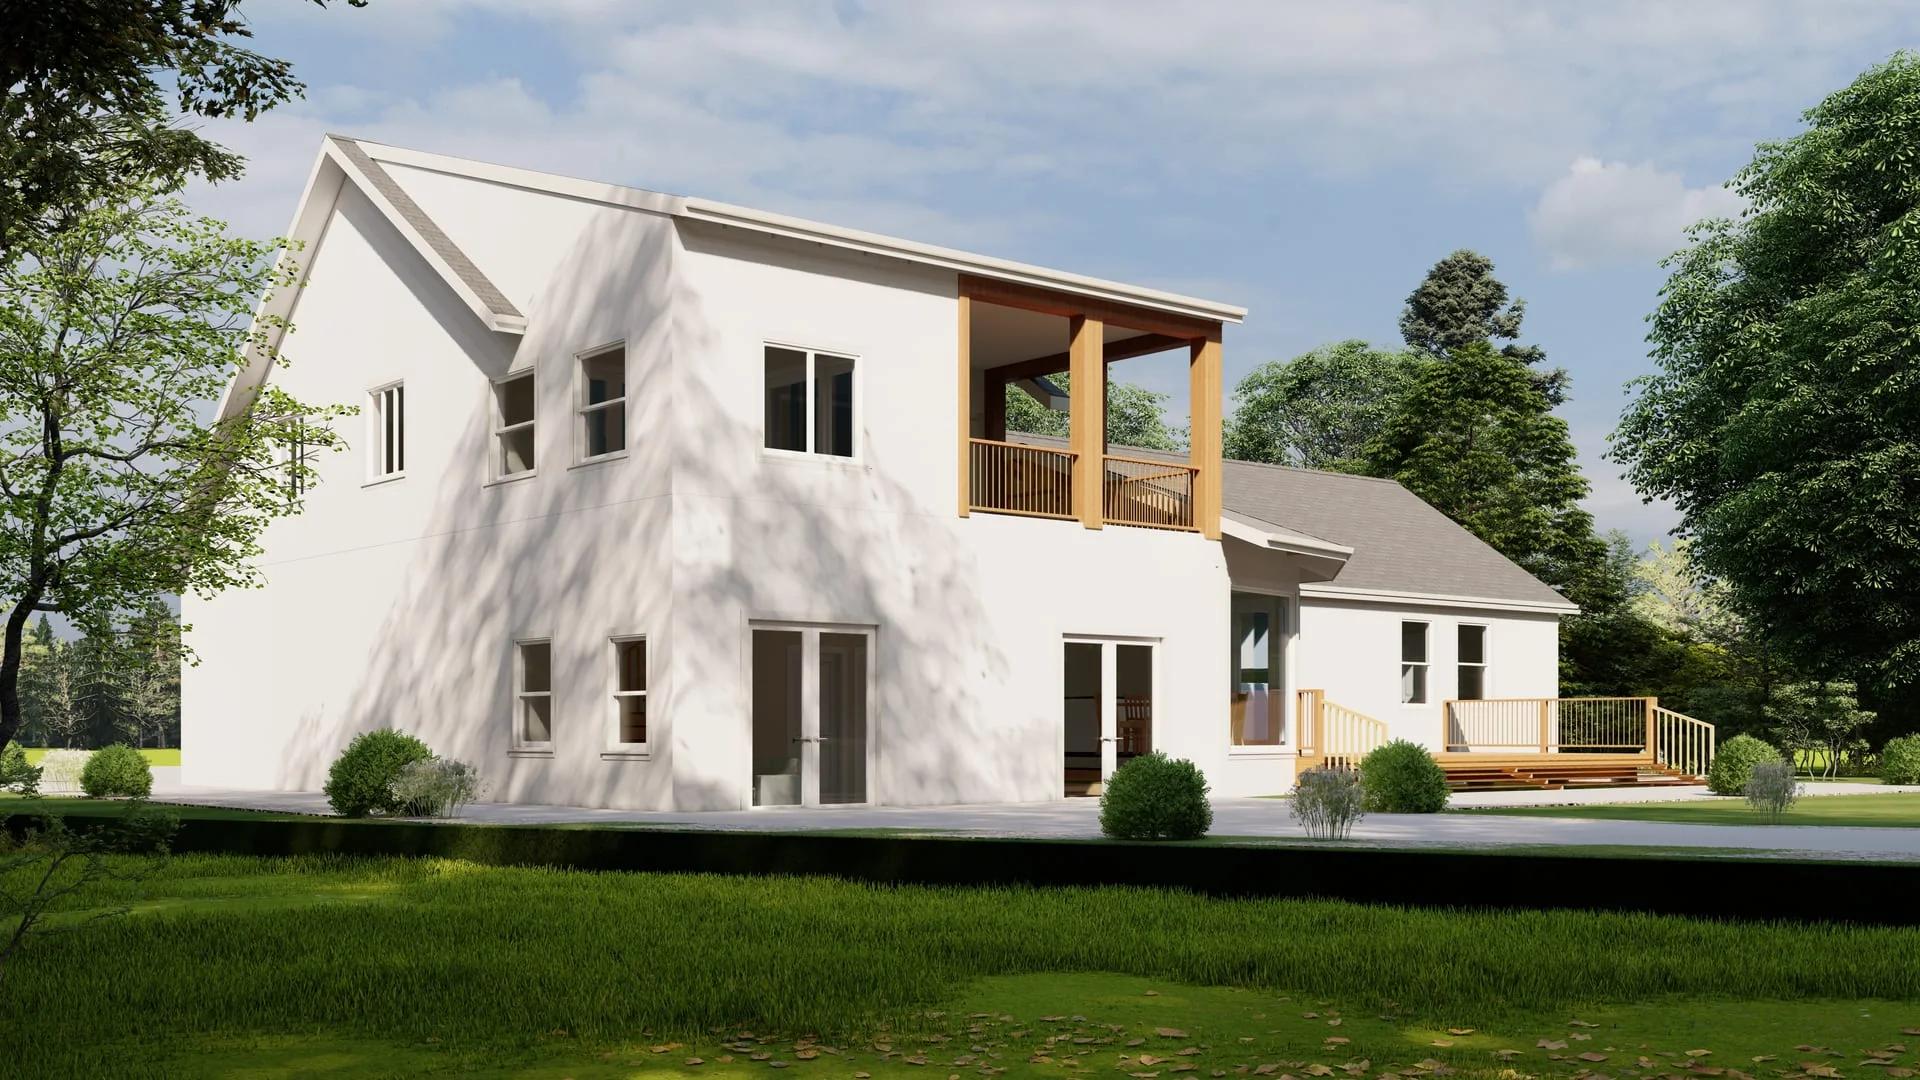
Second Story Addition
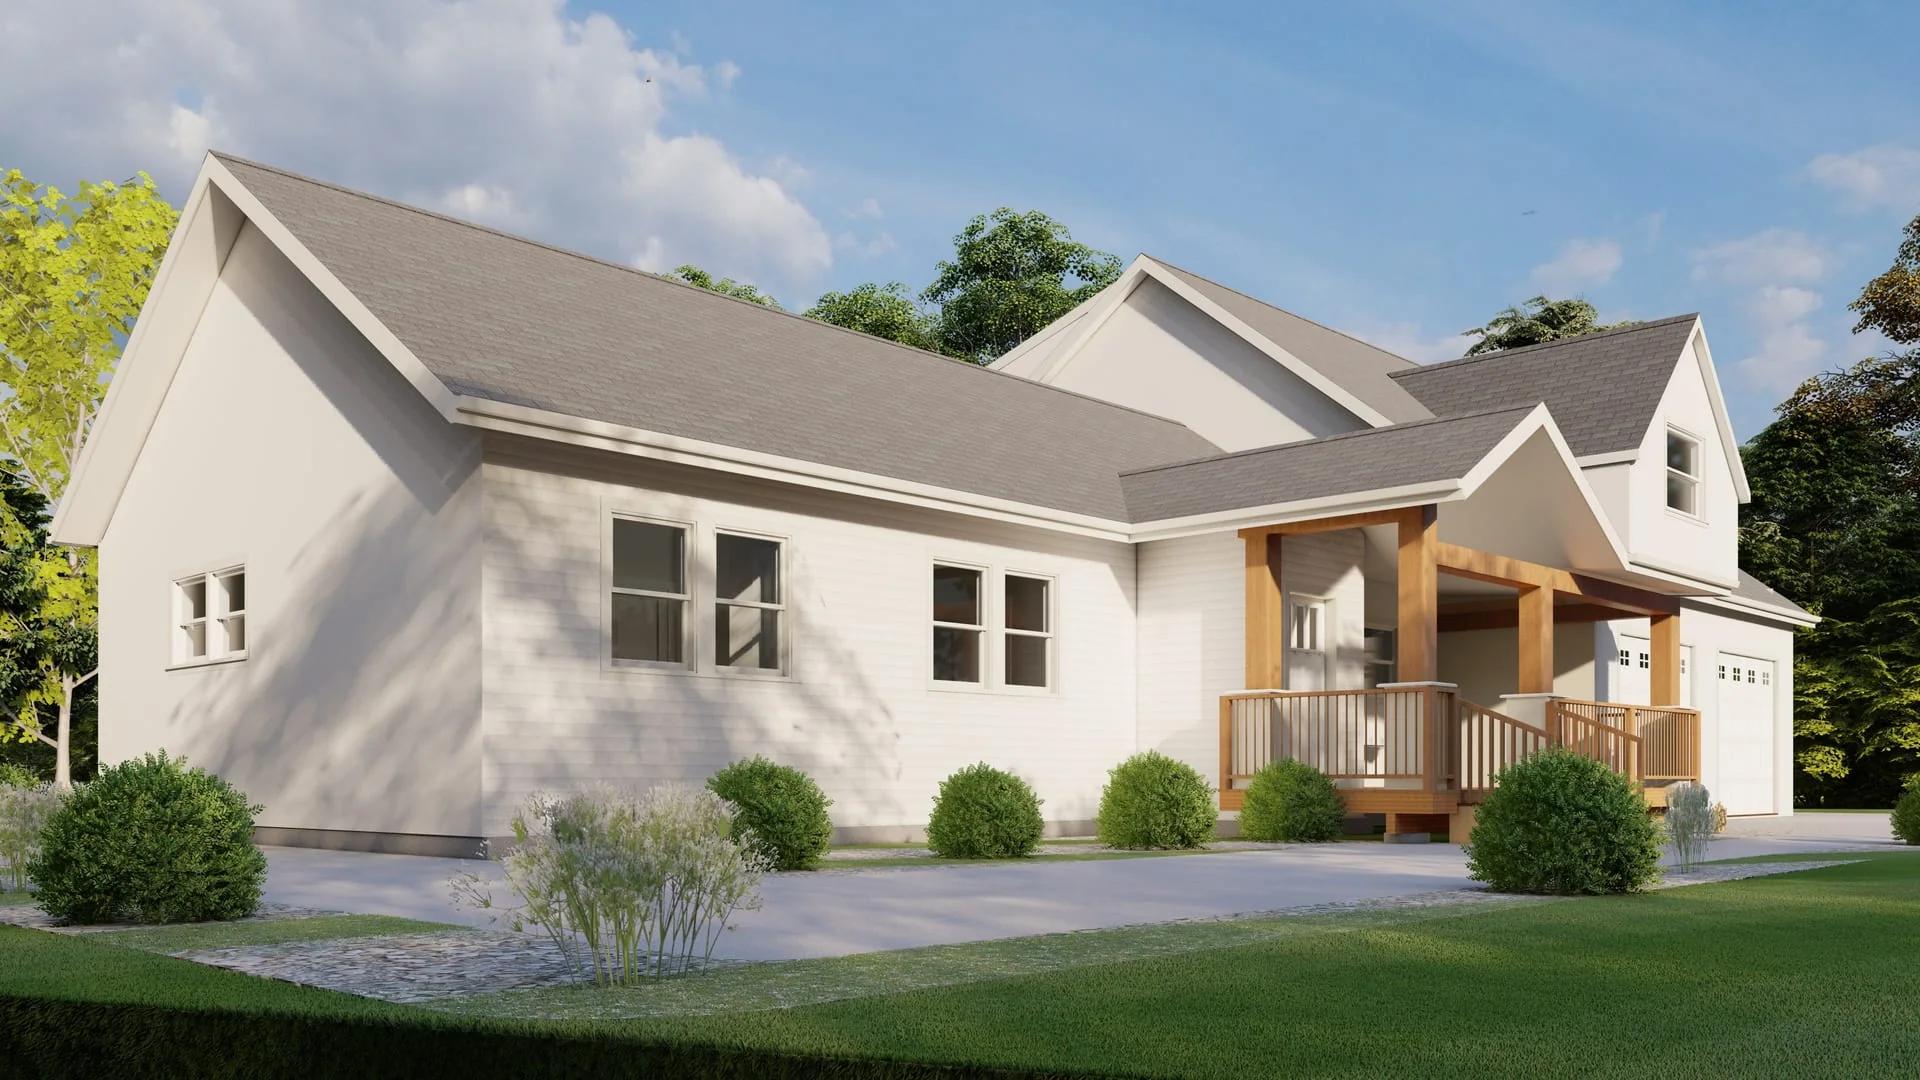
Interior Remodel Plan
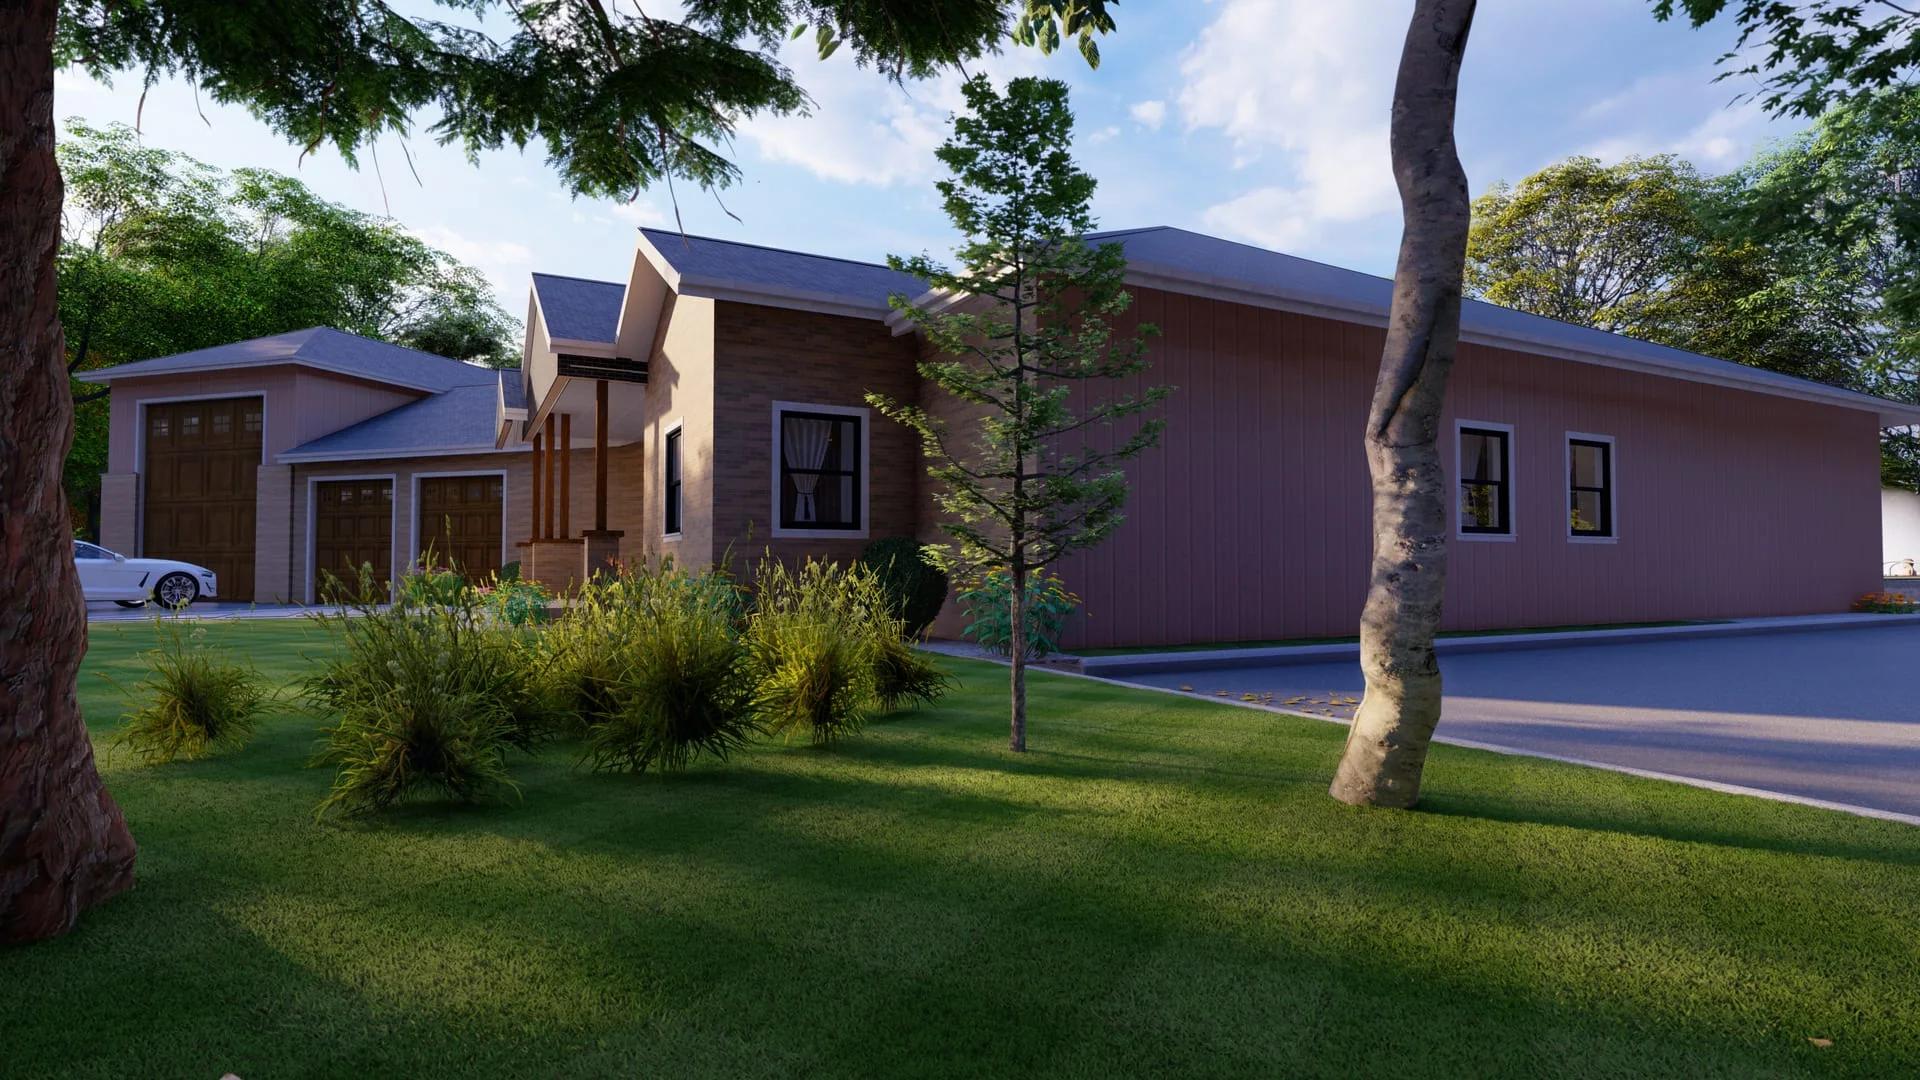
Structural Addition View
What's Included
Deliverables Package
We organize every drawing set strictly according to municipal submittal standards.
Demo & Proposed Floor Plans
Side by side plans detailing existing walls to be removed and new structural partition layouts.
Structural Framing & Sections
Cross sections illustrating new header beams, roof rafters, wall studs, and connection details.
Exterior Elevation Updates
Updated exterior elevations displaying how new construction matches existing character.
What We Need From You
Here is everything we need to generate your first draft package:
Existing floor plan or field measurements
Photos of existing conditions
Scope of work description
Any pre-application notes from the building department
100% City Plan Check Correction Support
If your city or county building official returns comments related to the agreed drafting scope, our team addresses them as described in your written proposal.
FAQ
We can work from hand measurements, contractor sketches, existing plans, or 3D scans.