
As-Built Drawings
Existing conditions redrawn cleanly from photos, measurements, scans, or old plans — ready for permit or remodel use.
Homeowners, buyers, and contractors who need accurate existing condition documentation before a renovation or sale.
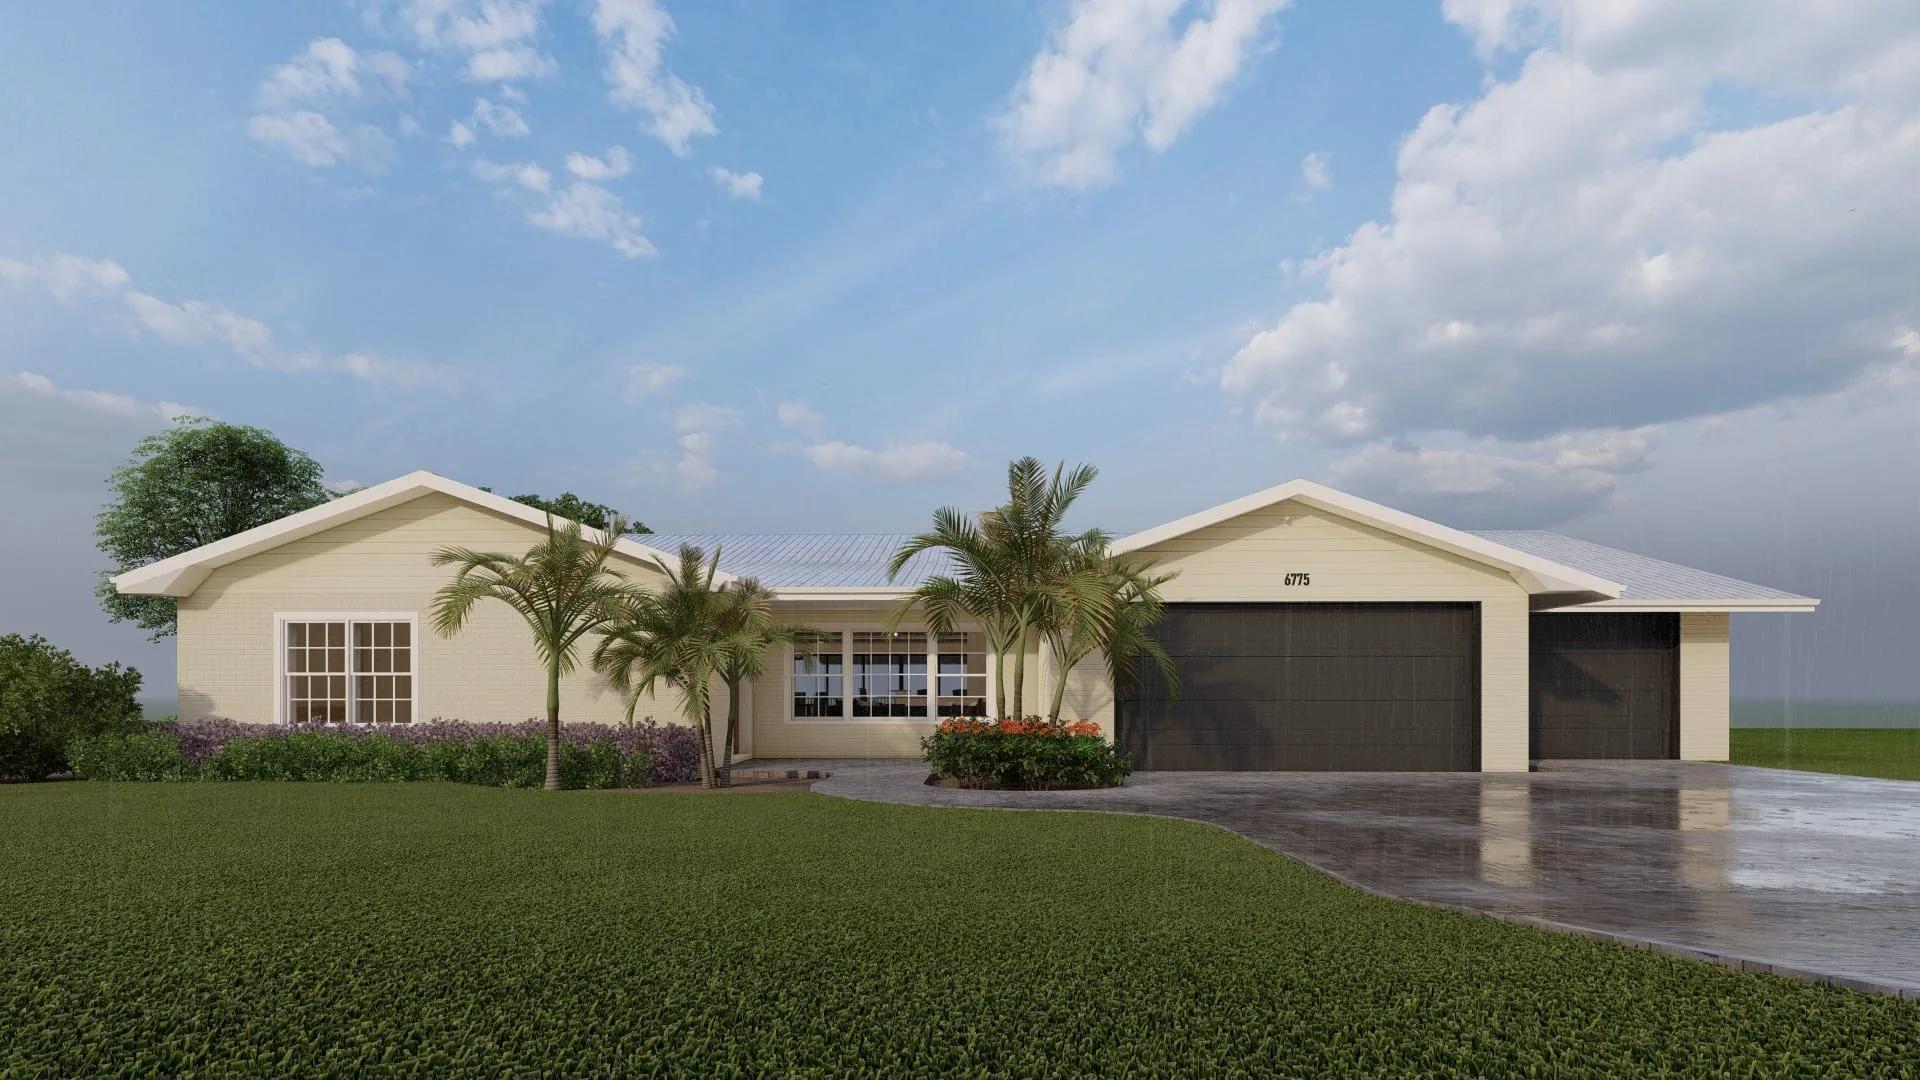
Existing Condition Floor Plan
Detailed
Documentation.
Swipe or scroll through our comprehensive architectural drawing sets. We prepare highly detailed, fully compliant vectors that make municipal plan checks effortless.
Existing Condition Floor Plan
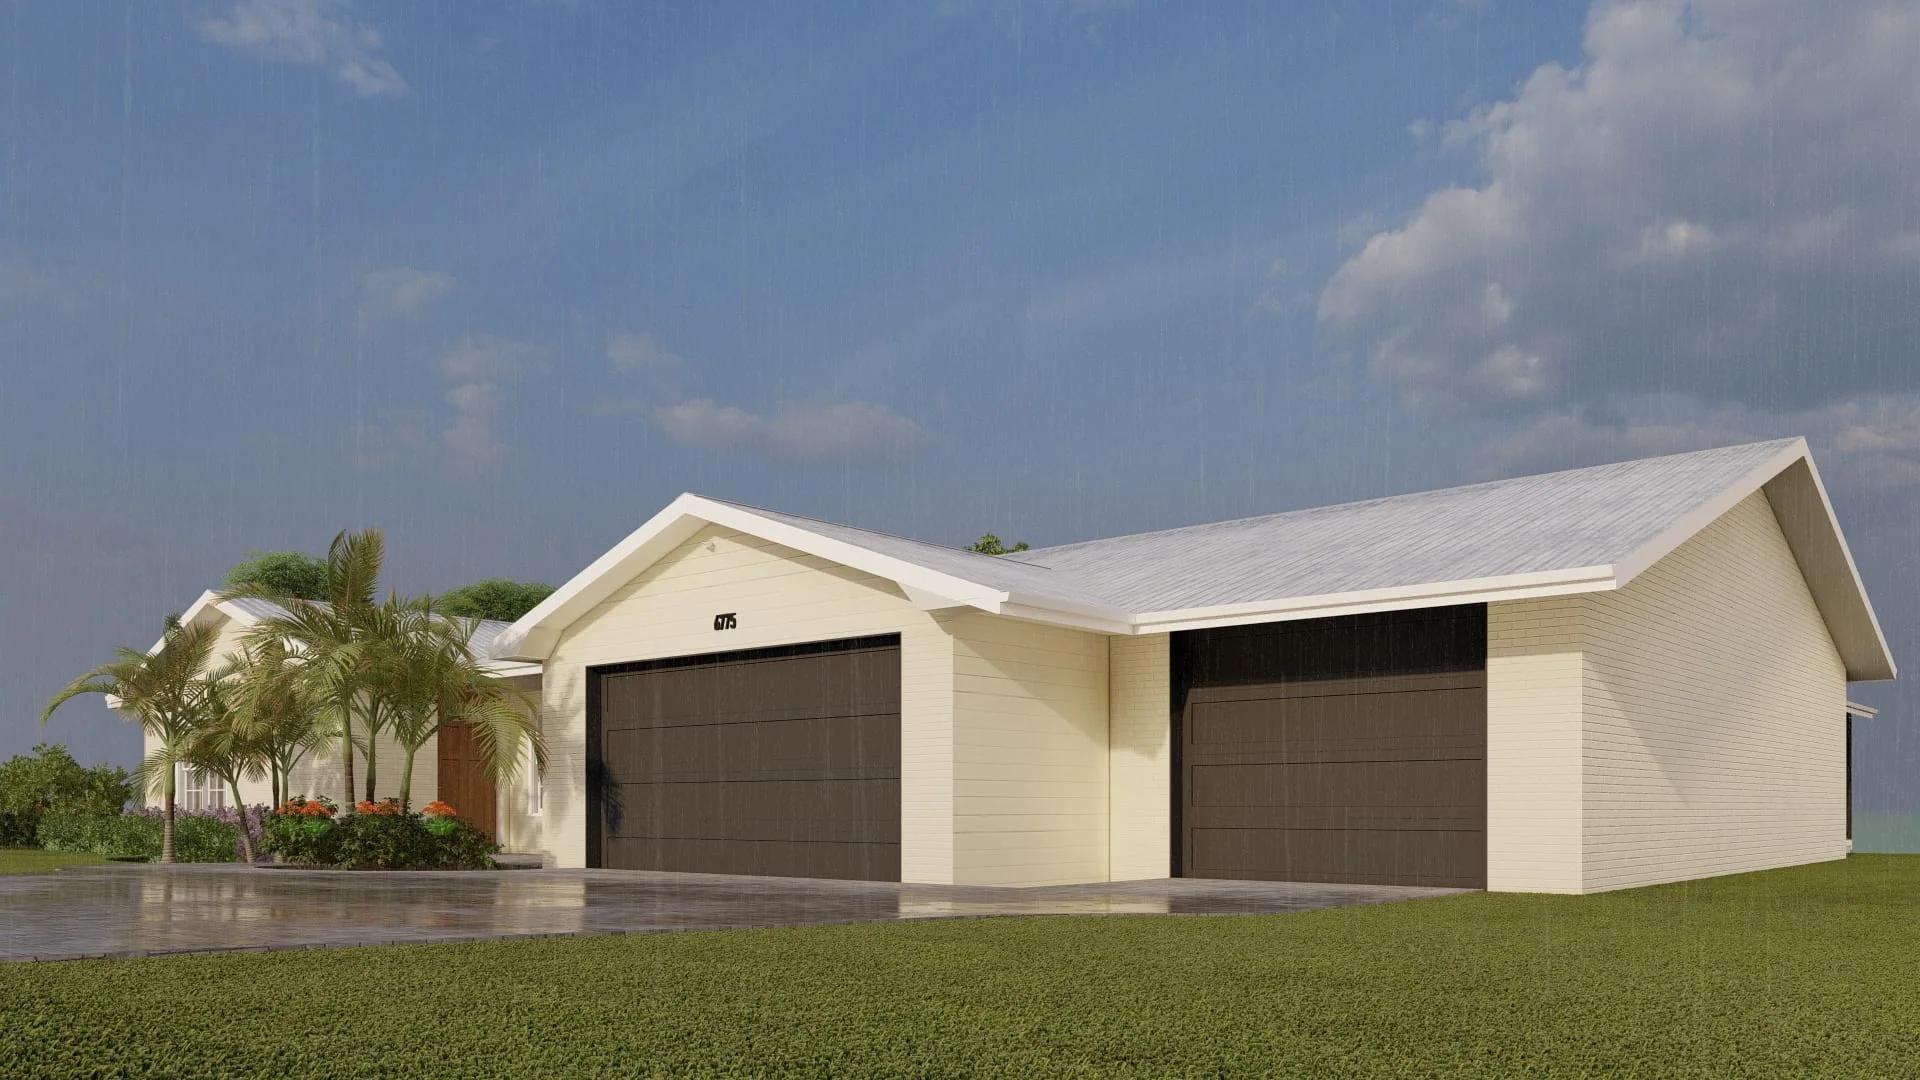
Field Measured Survey
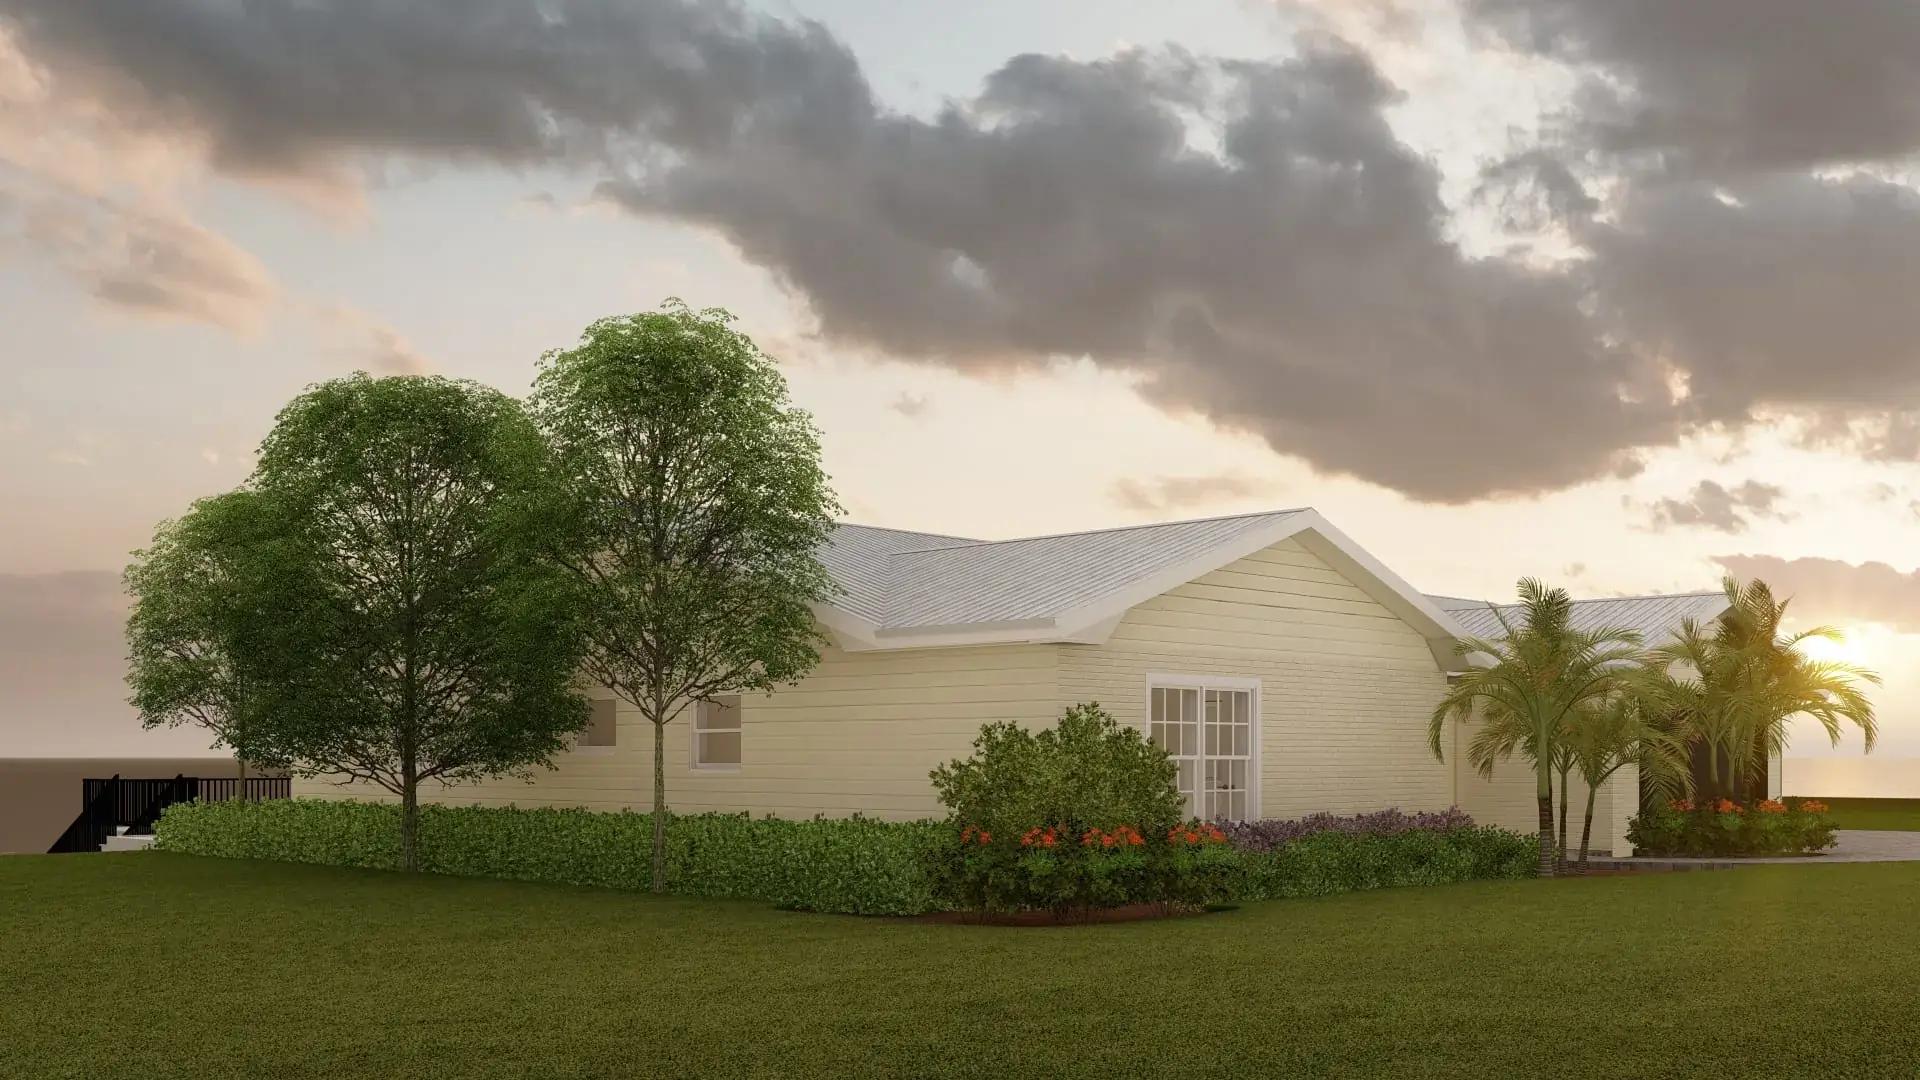
Building Envelope Layout
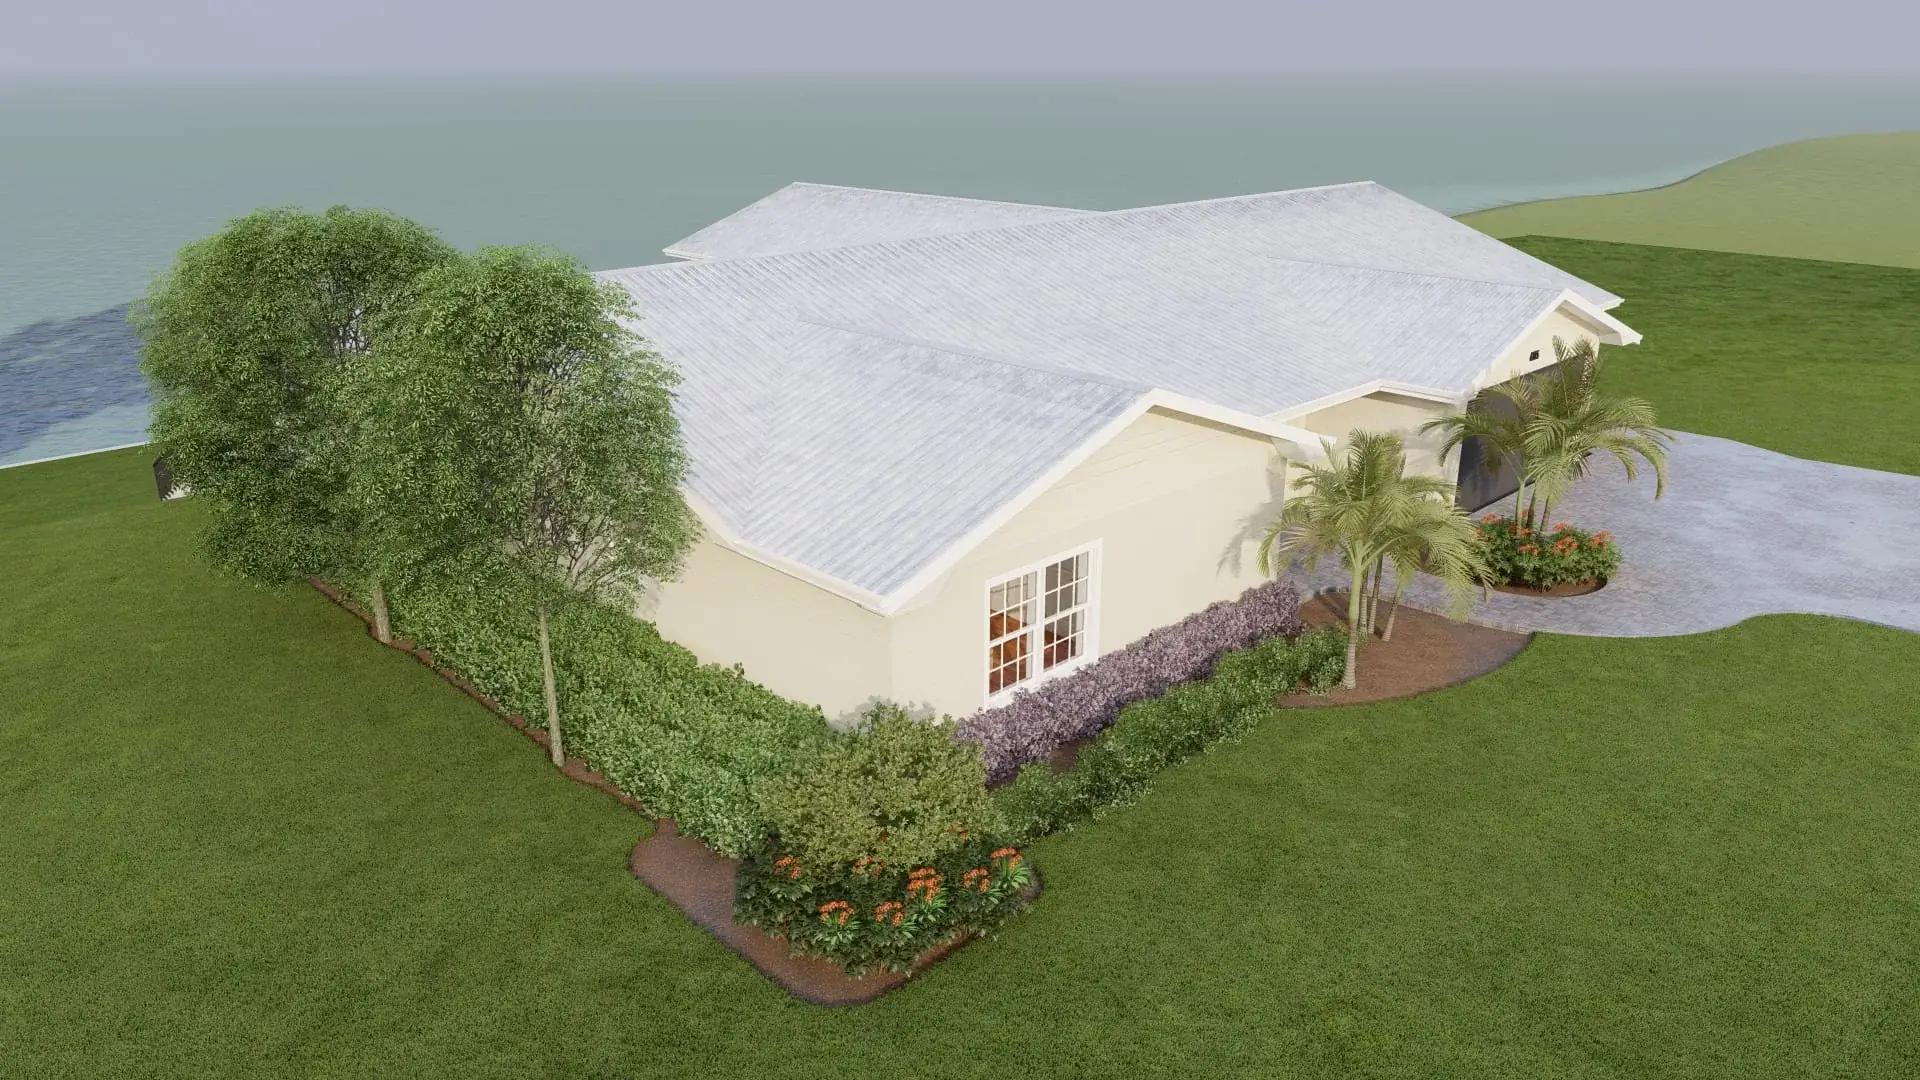
Vector CAD As-Built Sheet
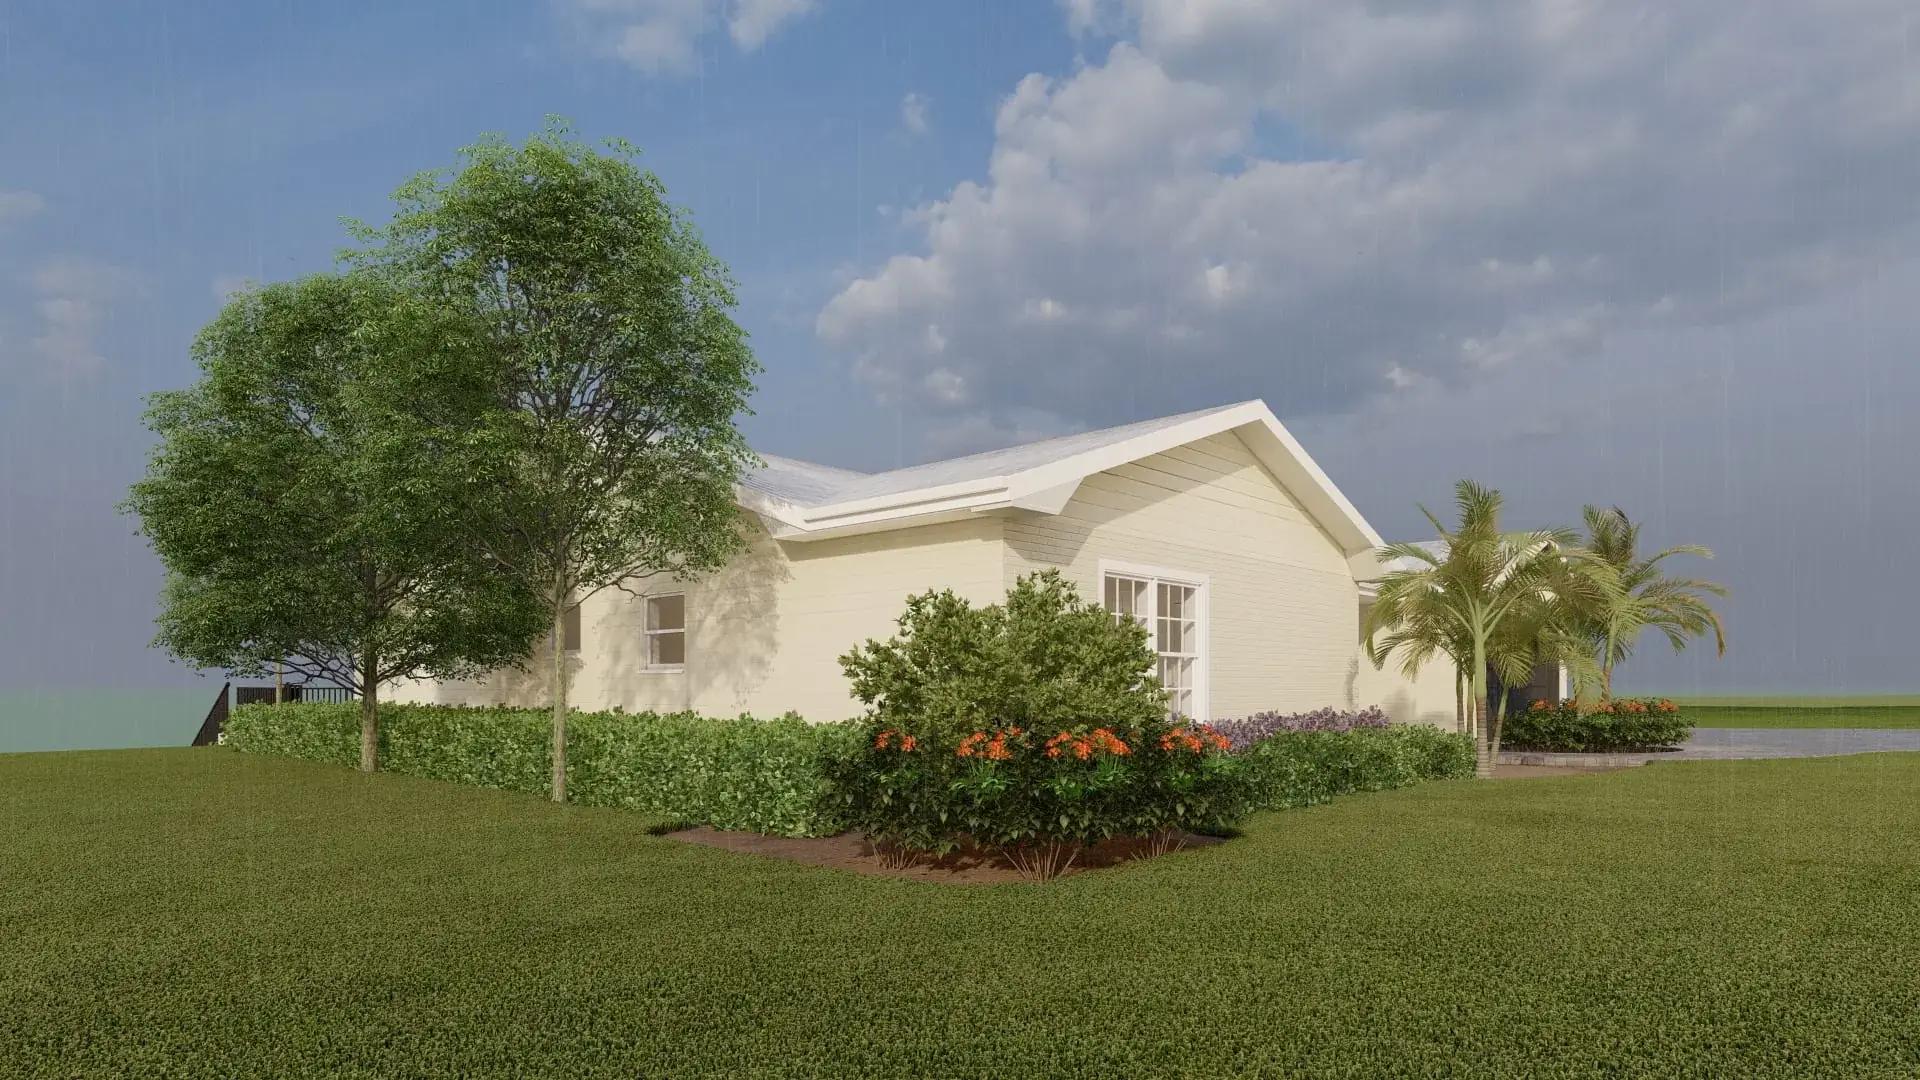
As-Built Elevation Set
What's Included
Deliverables Package
We organize every drawing set strictly according to municipal submittal standards.
As-Built Architectural Floor Plan
Existing walls, doors, windows, plumbing fixtures, and stairs drawn to scale.
As-Built Exterior Elevation Set
Exterior wall profiles, door/window heights, rooflines, and finish notes.
CAD Package & Source Files
Cleanly organized DWG CAD files with external references, title blocks, and layer standards.
What We Need From You
Here is everything we need to generate your first draft package:
Photos of each room with a measuring tape visible, or field measurements
Existing plans or sketches to reference (if available)
Scope description (which areas to document)
Property survey or assessor sketch (if available)
100% City Plan Check Correction Support
If your city or county building official returns comments related to the agreed drafting scope, our team addresses them as described in your written proposal.
FAQ
Basic room length/width measurements with photos give us everything needed for 98%+ precision.